Multi-story residential building with projecting balconies and large ground-floor windows.
Condominium exterior with stacked metal balconies and a gated ground-floor entrance.
Brick condominium entrance with black metal gates, balconies, and a tree-lined sidewalk.
Brick apartment building entrance with a metal awning, gated doorway, raised patio, and tree-lined sidewalk.
Apartment building exterior with metal balconies, gated entrance, and a paved sidewalk.
Building exterior with a State Farm storefront, broad concrete sidewalk, and steps.
Building entrance with glass doors, potted plants, and a black metal railing beside the steps.
Fitness center with dumbbells, cardio machines, weight equipment, and mirrored walls.
Fitness center with cardio machines, weight equipment, mirrored wall, and exposed industrial ceiling.
Fitness room with weight machines, dumbbells, exercise balls, and an exposed metal mezzanine.
Building mailroom corridor with rows of metal mailboxes and track lighting.
Vacant open-plan interior with polished concrete floors, exposed ductwork, and a bathroom doorway.
Bathroom with a tiled bathtub, toilet, and wood vanity with a dark countertop.
Open-plan living area with polished concrete floors, exposed ductwork, and a kitchen with light wood cabinets.
Open-plan condo with polished concrete floors, a wood-cabinet kitchen, and glass balcony doors.
Open condo living area with polished concrete floors, exposed ductwork, and a kitchen breakfast bar.
Open unfurnished interior with a compact kitchenette, polished concrete floors, and exposed ceiling ductwork.
Kitchen with stainless steel appliances, light wood cabinets, and a large dark-countertop island.
Kitchen with light wood cabinets, dark countertops, stainless steel appliances, and a large wall clock.
Unfurnished kitchen with a wood-cabinet island, dark countertop, exposed ceiling ductwork, and concrete floors.
Kitchen with light wood cabinets, dark countertops, stainless steel appliances, and a large wall clock.
Kitchen with light wood cabinets, dark countertops, and stainless steel appliances.
Kitchen with a wood-front island, stainless appliances, exposed ductwork, and glass patio doors.
Brick-walled patio with pavers, outdoor seating, glass doors, and a closed navy umbrella.
Apartment patio with brick pavers, two chairs, and a tied-back umbrella
Condo entry hallway with brown tile flooring and a bedroom visible through an open doorway.
Bedroom with a low bed, chalkboard wall, exposed ductwork, and polished concrete floor.
Bedroom with a low bed, chalkboard wall, and exposed silver ductwork.
Bedroom with a white bed, built-in headboard shelving, and polished concrete flooring.
Stacked washer and dryer beside a hallway with polished concrete flooring.
Bedroom with a bed, exposed metal ductwork, and stacked washer and dryer.
Kitchen with light wood cabinets, stainless steel appliances, and a window with horizontal blinds.
Residential hallway with black-trimmed walls and unit 0202’s dark entry door.
Furnished lounge with black leather seating, hardwood floors, and an exposed industrial ceiling.
Furnished lounge with black leather sofas, a wall-mounted TV, and an exposed industrial ceiling.
Resident recreation room with a pool table, kitchenette, bar seating, and exposed industrial ceiling.
Condominium game room with a pool table, lounge seating, and a bar counter with stools.
Open-plan condo kitchen and living area with a long breakfast bar, wood floors, and exposed ceiling beams.
Rooftop terrace with patio seating, closed green umbrellas, planters, and a pergola.
Rooftop terrace with a wooden pergola, outdoor seating, potted plants, and a fenced tennis court.
Empty green tennis court enclosed by tall chain-link fencing and concrete walls.
Apartment building exterior with black balconies and a gated brick-paved walkway.
Brick building storefronts and balconies along a tree-shaded sidewalk beside Peachtree Road.
Apartment courtyard pool with lounge chairs and balconies surrounding it.
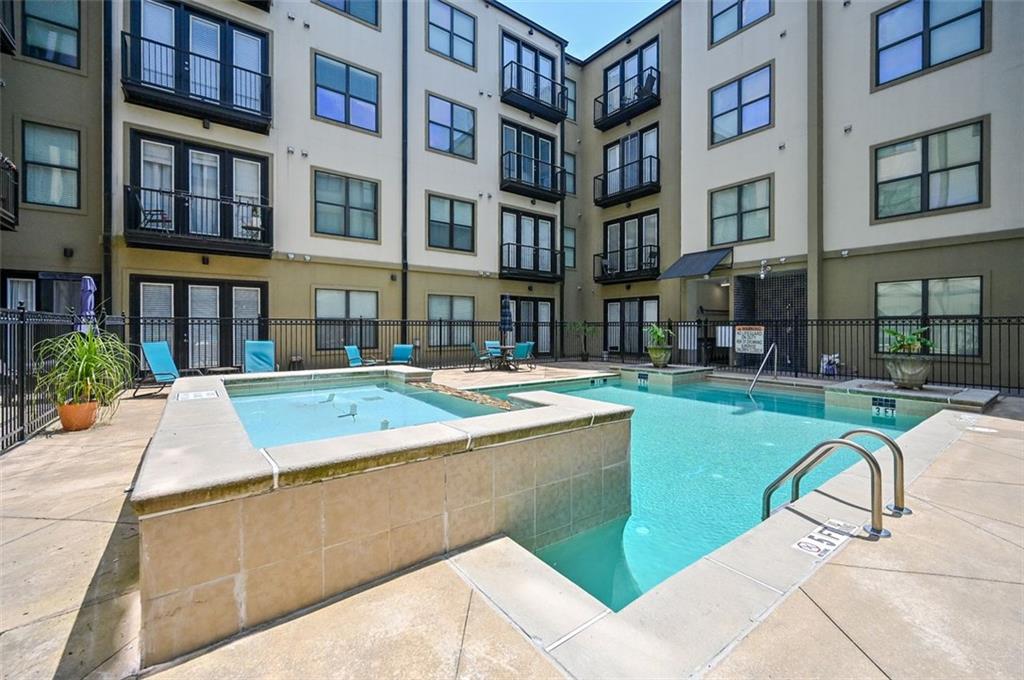
Apartment courtyard pool with a raised spa, surrounded by balconies.
SEE ALL PHOTOS
Multi-story residential building with projecting balconies and large ground-floor windows.
Condominium exterior with stacked metal balconies and a gated ground-floor entrance.
Brick condominium entrance with black metal gates, balconies, and a tree-lined sidewalk.
Brick apartment building entrance with a metal awning, gated doorway, raised patio, and tree-lined sidewalk.
Apartment building exterior with metal balconies, gated entrance, and a paved sidewalk.
Building exterior with a State Farm storefront, broad concrete sidewalk, and steps.
Building entrance with glass doors, potted plants, and a black metal railing beside the steps.
Fitness center with dumbbells, cardio machines, weight equipment, and mirrored walls.
Fitness center with cardio machines, weight equipment, mirrored wall, and exposed industrial ceiling.
Fitness room with weight machines, dumbbells, exercise balls, and an exposed metal mezzanine.
Building mailroom corridor with rows of metal mailboxes and track lighting.
Vacant open-plan interior with polished concrete floors, exposed ductwork, and a bathroom doorway.
Bathroom with a tiled bathtub, toilet, and wood vanity with a dark countertop.
Open-plan living area with polished concrete floors, exposed ductwork, and a kitchen with light wood cabinets.
Open-plan condo with polished concrete floors, a wood-cabinet kitchen, and glass balcony doors.
Open condo living area with polished concrete floors, exposed ductwork, and a kitchen breakfast bar.
Open unfurnished interior with a compact kitchenette, polished concrete floors, and exposed ceiling ductwork.
Kitchen with stainless steel appliances, light wood cabinets, and a large dark-countertop island.
Kitchen with light wood cabinets, dark countertops, stainless steel appliances, and a large wall clock.
Unfurnished kitchen with a wood-cabinet island, dark countertop, exposed ceiling ductwork, and concrete floors.
Kitchen with light wood cabinets, dark countertops, stainless steel appliances, and a large wall clock.
Kitchen with light wood cabinets, dark countertops, and stainless steel appliances.
Kitchen with a wood-front island, stainless appliances, exposed ductwork, and glass patio doors.
Brick-walled patio with pavers, outdoor seating, glass doors, and a closed navy umbrella.
Apartment patio with brick pavers, two chairs, and a tied-back umbrella
Condo entry hallway with brown tile flooring and a bedroom visible through an open doorway.
Bedroom with a low bed, chalkboard wall, exposed ductwork, and polished concrete floor.
Bedroom with a low bed, chalkboard wall, and exposed silver ductwork.
Bedroom with a white bed, built-in headboard shelving, and polished concrete flooring.
Stacked washer and dryer beside a hallway with polished concrete flooring.
Bedroom with a bed, exposed metal ductwork, and stacked washer and dryer.
Kitchen with light wood cabinets, stainless steel appliances, and a window with horizontal blinds.
Residential hallway with black-trimmed walls and unit 0202’s dark entry door.
Furnished lounge with black leather seating, hardwood floors, and an exposed industrial ceiling.
Furnished lounge with black leather sofas, a wall-mounted TV, and an exposed industrial ceiling.
Resident recreation room with a pool table, kitchenette, bar seating, and exposed industrial ceiling.
Condominium game room with a pool table, lounge seating, and a bar counter with stools.
Open-plan condo kitchen and living area with a long breakfast bar, wood floors, and exposed ceiling beams.
Rooftop terrace with patio seating, closed green umbrellas, planters, and a pergola.
Rooftop terrace with a wooden pergola, outdoor seating, potted plants, and a fenced tennis court.
Empty green tennis court enclosed by tall chain-link fencing and concrete walls.
Apartment building exterior with black balconies and a gated brick-paved walkway.
Brick building storefronts and balconies along a tree-shaded sidewalk beside Peachtree Road.
Apartment courtyard pool with lounge chairs and balconies surrounding it.
Apartment courtyard pool with a raised spa, surrounded by balconies.
Sold

5300 Peachtree Road Unit 202

5300 Peachtree Road Unit 202, Atlanta, GA 30341

$250,000
Welcome to the Lofts at 5300 in vibrant Chamblee, GA! This stunning 1 bedroom, 1 bathroom condo offers a contemporary urban living experience with all the modern amenities you desire. Located in a prime location, this residence presents an ideal opportunity for first-time buyers, young professionals, or anyone seeking a stylish and convenient lifestyle. Upon entering, you'll be greeted by an open and airy living space that is filled with natural light and provide scenic views of the surrounding cityscape. The open floor plan seamlessly combines the living, dining, and kitchen areas, creating a spacious and versatile living environment. The kitchen boasts sleek stainless steel appliances, ample cabinet space, and a breakfast bar, making it a perfect space for culinary endeavors and entertaining guests. The bedroom is generously sized and offers a peaceful retreat, complete with a walk-in closet to meet your storage needs. The unit is also pre-wired for surround sound and security system. As a resident of the Lofts at 5300, you'll have access to an array of top-notch amenities. Take advantage of the fitness center and tennis court to maintain an active lifestyle, relax by the pool on sunny days, or gather with friends and neighbors on the rooftop patio. The building also offers secure entry, on-site parking, and professional management for your peace of mind.Located in the heart of Chamblee, you'll be within walking distance of a wide selection of trendy restaurants, shops, and entertainment options. The nearby MARTA station provides easy access to downtown Atlanta, making commuting a breeze for those working in the city. Don't miss out on this fantastic opportunity to own a stylish and modern condo at the Lofts at 5300. Schedule a showing today and make this exceptional residence your new home sweet home!

1
bed

1
bath

794 Sq.Ft. LIVING AREA

Josh McMichael

Josh McMichael

Features & Amenities

Interior

  • total bedrooms1
  • Total bathroom1
  • full bathroom1
  • Laundry room Main Level, Other
  • Flooring Concrete
  • Fireplace None
  • APPLIANCES Dishwasher, Disposal, Electric Range, Electric Water Heater, Microwave, Self Cleaning Oven
  • other interior Features High Ceilings 10 ft Main

Area & Lot

  • Status Sold
  • Date Sold June 30, 2023
  • Living Area794 Sq.Ft.
  • MLS® ID7225008
  • TypeCondo
  • YEAR BUILT2005
  • Architecture StylesContemporary/Modern, Loft, Mid-Rise (up to 5 stories)
  • Water FrontageNone
  • View DescriptionOther
  • Elementary SchoolHuntley Hills
  • Middle SchoolChamblee
  • High SchoolChamblee Charter

Exterior

  • STORIES1
  • water SourcePublic
  • utilitiesCable Available
  • PoolNone
  • roofTar/Gravel
  • lot featuresOther
  • parkingAssigned, Covered, Deeded, Garage Faces Side
  • HEAT TYPECentral, Electric, Forced Air
  • AIR CONDITIONINGCeiling Fan(s), Central Air
  • sewerPublic Sewer
  • SubstructureSlab
  • Disability FeaturesNone
  • security FeaturesFire Alarm, Key Card Entry, Security Gate, Security System Owned, Smoke Detector(s)
  • Green featuresNone
  • other exterior FeaturesNone

Financial

  • Sales Price$250,000
  • Real Estate Tax $1,954/yr
  • HOA $267/mo

Let’s Work Together

No two clients are the same, and neither are their needs. From navigating Atlanta’s competitive market to coordinating the details that matter, I’m here to make it all easier—and even enjoyable.

Follow Me on Instagram