Residential building with beige siding, brick lower walls, and white-railed stairs and balconies among trees.
Front entrance with a dark blue door, house number 316, and wooden porch.
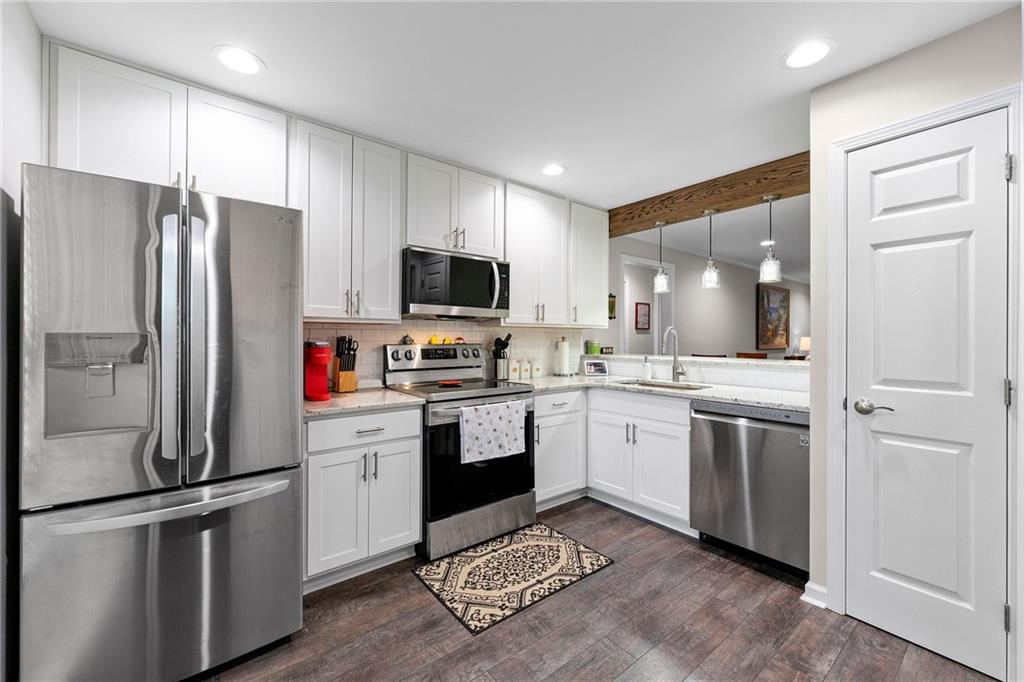
Kitchen with white cabinetry, stainless steel appliances, and a patterned runner on dark flooring.
Bright white kitchen with stainless steel appliances, a large window, and dark wood-look flooring.
Kitchen and laundry area with white cabinets, stainless dishwasher, and stacked black washer and dryer.
Living and dining room with leather sectional, patterned rug, and stone fireplace wall.
Living room with a stone fireplace, leather sofa, French doors, and patterned rug.
Living room with a stone fireplace, colorful rug, and French doors opening to greenery.
Living room with a brown leather sofa, colorful area rug, and dining area beside the kitchen.
Staged living room with leather sofa, colorful rug, wood coffee table, and ceiling fan.
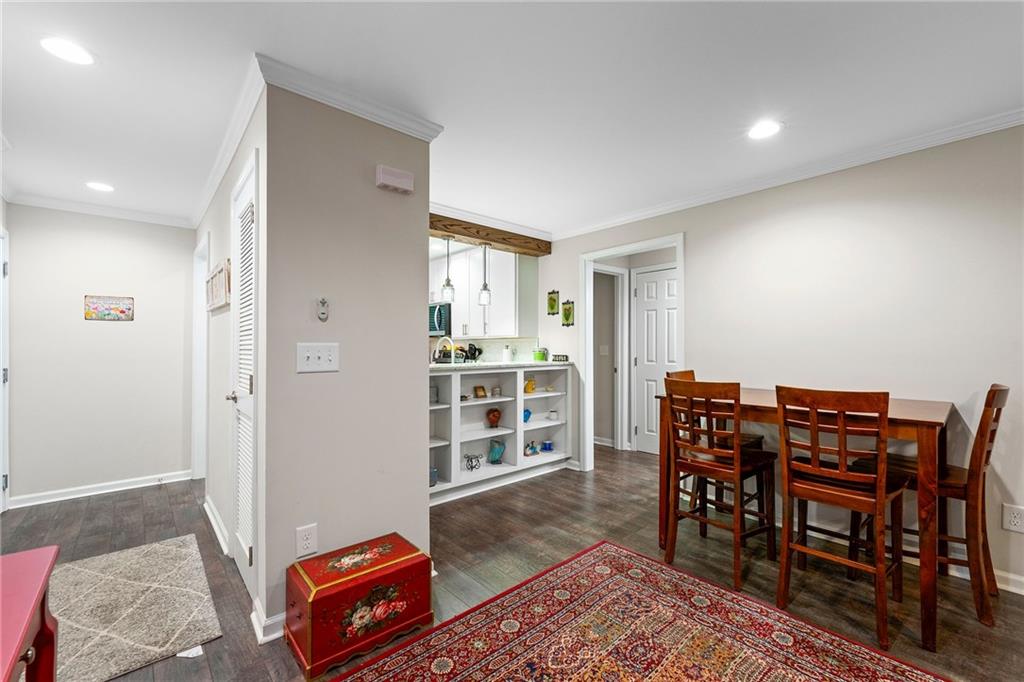
Dining area with a dark wood table, patterned rug, and open shelving beside the kitchen.
Kitchen with a white open-shelf peninsula, pendant lights, and a rustic wood beam.
Bathroom vanity with a stone countertop and large mirror, with an adjoining bedroom beyond.
Bathroom with a double-sink vanity, speckled stone countertop, and large framed mirror.
Bathroom with a granite vanity and glass-enclosed tub-shower featuring tiled walls and recessed niches.
Bright room with wood-look floors, a curtained window, ceiling fan, and patterned rocking chair.
Room with white paneled closet doors, dark wood-look flooring, and a ceiling fan with light.
Empty bedroom with dark flooring, double closet doors, and a ceiling fan
Bedroom with floral bedding, mirrored closet doors, and a ceiling fan.
Bedroom with a patterned bedspread, dark geometric headboard, ceiling fan, and windows overlooking greenery.
Covered porch with red Adirondack chairs overlooking a leafy wooded backyard.
Covered porch with blue glass-paneled doors, a wood ceiling, and a pink chair.
Rear exterior of a tan residential building with white balconies, air-conditioning units, and wooded surroundings.
SEE ALL PHOTOS
Residential building with beige siding, brick lower walls, and white-railed stairs and balconies among trees.
Front entrance with a dark blue door, house number 316, and wooden porch.
Kitchen with white cabinetry, stainless steel appliances, and a patterned runner on dark flooring.
Bright white kitchen with stainless steel appliances, a large window, and dark wood-look flooring.
Kitchen and laundry area with white cabinets, stainless dishwasher, and stacked black washer and dryer.
Living and dining room with leather sectional, patterned rug, and stone fireplace wall.
Living room with a stone fireplace, leather sofa, French doors, and patterned rug.
Living room with a stone fireplace, colorful rug, and French doors opening to greenery.
Living room with a brown leather sofa, colorful area rug, and dining area beside the kitchen.
Staged living room with leather sofa, colorful rug, wood coffee table, and ceiling fan.
Dining area with a dark wood table, patterned rug, and open shelving beside the kitchen.
Kitchen with a white open-shelf peninsula, pendant lights, and a rustic wood beam.
Bathroom vanity with a stone countertop and large mirror, with an adjoining bedroom beyond.
Bathroom with a double-sink vanity, speckled stone countertop, and large framed mirror.
Bathroom with a granite vanity and glass-enclosed tub-shower featuring tiled walls and recessed niches.
Bright room with wood-look floors, a curtained window, ceiling fan, and patterned rocking chair.
Room with white paneled closet doors, dark wood-look flooring, and a ceiling fan with light.
Empty bedroom with dark flooring, double closet doors, and a ceiling fan
Bedroom with floral bedding, mirrored closet doors, and a ceiling fan.
Bedroom with a patterned bedspread, dark geometric headboard, ceiling fan, and windows overlooking greenery.
Covered porch with red Adirondack chairs overlooking a leafy wooded backyard.
Covered porch with blue glass-paneled doors, a wood ceiling, and a pink chair.
Rear exterior of a tan residential building with white balconies, air-conditioning units, and wooded surroundings.
Sold

316 Teal Court

316 Teal Court, Roswell, GA 30076

$275,000
Recently renovated in Martin's Landing close to all that Roswell has to offer! Kitchen, baths, flooring, and all systems like new (completely renovated in 2023)! Kitchen boasts white shaker cabinets, granite countertops, SS appliances, white stone backsplash, and view to the Living Room! Luxury Vinyl plank throughout home. Cozy living room centered around wood burning fireplace. Access the private patio with wooded view from the living room or from the spacious Primary Bedroom. Remodeled Bathroom includes dual vanity with granite countertops, tub/shower combo with sliding glass door, luxury vinyl plank flooring, and like-new faucets/hardware. Washer/Dryer and refrigerator all stay! Close to 400, restaurants and shopping. Martins Landing amenities include 53 acre community lake, tennis courts, playgrounds, multiple swimming pools, walking trails, and parks!

2
beds

1
bath

900 Sq.Ft. LIVING AREA

901.69 Sq.Ft. lot

Josh McMichael

Josh McMichael

Features & Amenities

Interior

  • total bedrooms2
  • Total bathroom1
  • full bathroom1
  • Laundry room In Kitchen, Main Level
  • Flooring Vinyl
  • Fireplace Living Room
  • APPLIANCES Dishwasher, Disposal, Dryer, Electric Range, Electric Water Heater, Microwave, Refrigerator, Washer
  • other interior Features Bookcases, Double Vanity

Area & Lot

  • Status Sold
  • Date Sold May 31, 2024
  • Living Area900 Sq.Ft.
  • Total Area900 Sq.Ft.
  • Lot Area901.69 Sq.Ft.
  • MLS® ID7368876
  • TypeCondo
  • YEAR BUILT1984
  • Architecture StylesMid-Rise (up to 5 stories), Traditional
  • Water FrontageNone
  • View DescriptionTrees/Woods
  • Elementary SchoolEsther Jackson
  • Middle SchoolHolcomb Bridge
  • High SchoolCentennial

Exterior

  • STORIES1
  • water SourcePublic
  • utilitiesCable Available, Electricity Available, Phone Available, Sewer Available, Water Available
  • PoolNone
  • roofComposition
  • lot featuresWooded
  • parkingUnassigned
  • HEAT TYPECentral, Electric
  • AIR CONDITIONINGCeiling Fan(s), Central Air
  • sewerPublic Sewer
  • SubstructureSlab
  • Disability FeaturesNone
  • security FeaturesCarbon Monoxide Detector(s), Smoke Detector(s)
  • Green featuresNone
  • other exterior FeaturesBalcony

Financial

  • Sales Price$275,000
  • Real Estate Tax $530/yr
  • HOA $236/mo

Let’s Work Together

No two clients are the same, and neither are their needs. From navigating Atlanta’s competitive market to coordinating the details that matter, I’m here to make it all easier—and even enjoyable.

Follow Me on Instagram