Leave a Message

Thank you for your message. I will be in touch with you shortly.

210 Birchin Drive
210 Birchin Drive
210 Birchin Drive
210 Birchin Drive
210 Birchin Drive
210 Birchin Drive
210 Birchin Drive
210 Birchin Drive
210 Birchin Drive
210 Birchin Drive
210 Birchin Drive
210 Birchin Drive
210 Birchin Drive
210 Birchin Drive
210 Birchin Drive
210 Birchin Drive
210 Birchin Drive
210 Birchin Drive
210 Birchin Drive
210 Birchin Drive
210 Birchin Drive
210 Birchin Drive
210 Birchin Drive
210 Birchin Drive
210 Birchin Drive
210 Birchin Drive
210 Birchin Drive
210 Birchin Drive
210 Birchin Drive
210 Birchin Drive
210 Birchin Drive
210 Birchin Drive
210 Birchin Drive
210 Birchin Drive
210 Birchin Drive
210 Birchin Drive
210 Birchin Drive
210 Birchin Drive
210 Birchin Drive
210 Birchin Drive
210 Birchin Drive
210 Birchin Drive
210 Birchin Drive
210 Birchin Drive
210 Birchin Drive
210 Birchin Drive
210 Birchin Drive
210 Birchin Drive
210 Birchin Drive
SEE ALL PHOTOS
210 Birchin Drive
210 Birchin Drive
210 Birchin Drive
210 Birchin Drive
210 Birchin Drive
210 Birchin Drive
210 Birchin Drive
210 Birchin Drive
210 Birchin Drive
210 Birchin Drive
210 Birchin Drive
210 Birchin Drive
210 Birchin Drive
210 Birchin Drive
210 Birchin Drive
210 Birchin Drive
210 Birchin Drive
210 Birchin Drive
210 Birchin Drive
210 Birchin Drive
210 Birchin Drive
210 Birchin Drive
210 Birchin Drive
210 Birchin Drive
210 Birchin Drive
210 Birchin Drive
210 Birchin Drive
210 Birchin Drive
210 Birchin Drive
210 Birchin Drive
210 Birchin Drive
210 Birchin Drive
210 Birchin Drive
210 Birchin Drive
210 Birchin Drive
210 Birchin Drive
210 Birchin Drive
210 Birchin Drive
210 Birchin Drive
210 Birchin Drive
210 Birchin Drive
210 Birchin Drive
210 Birchin Drive
210 Birchin Drive
210 Birchin Drive
210 Birchin Drive
210 Birchin Drive
210 Birchin Drive
210 Birchin Drive
Sold

210 Birchin Drive

210 Birchin Drive, Woodstock, GA 30188

$705,000
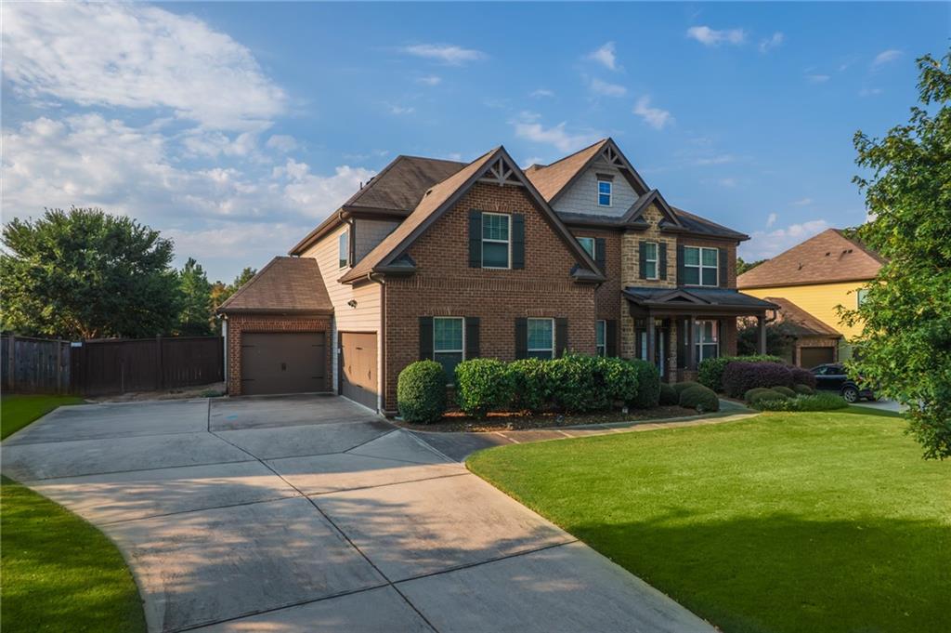
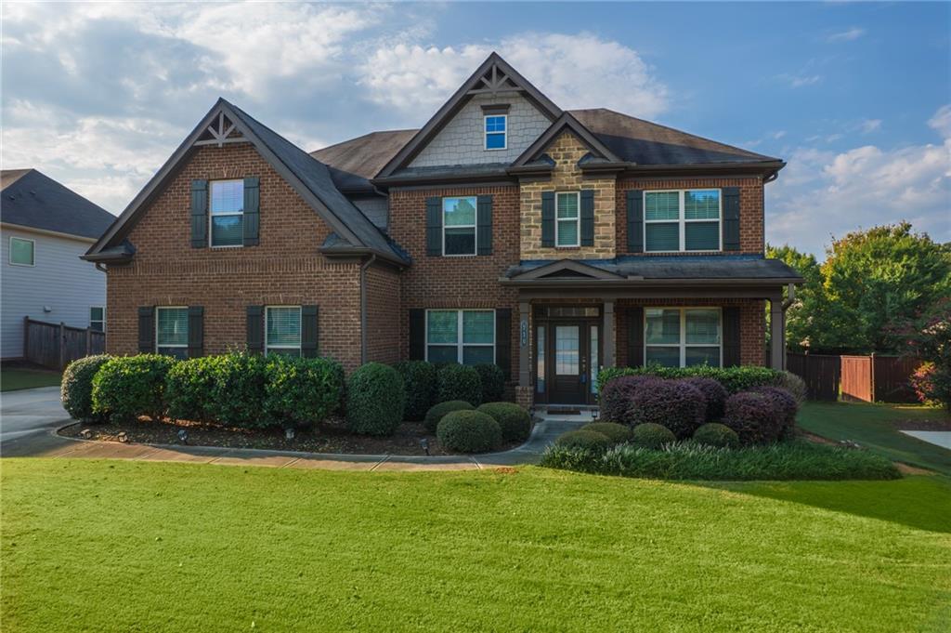
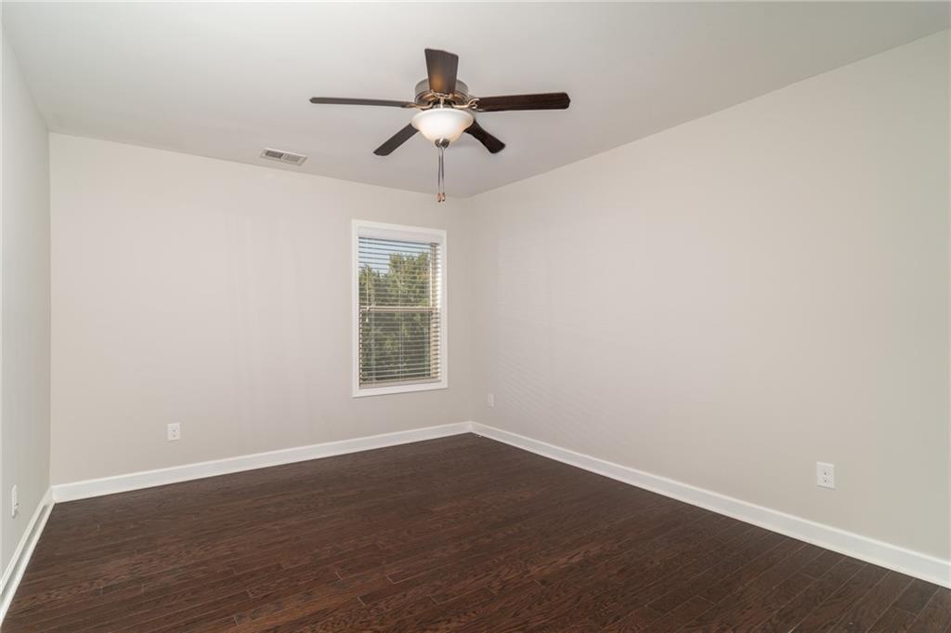
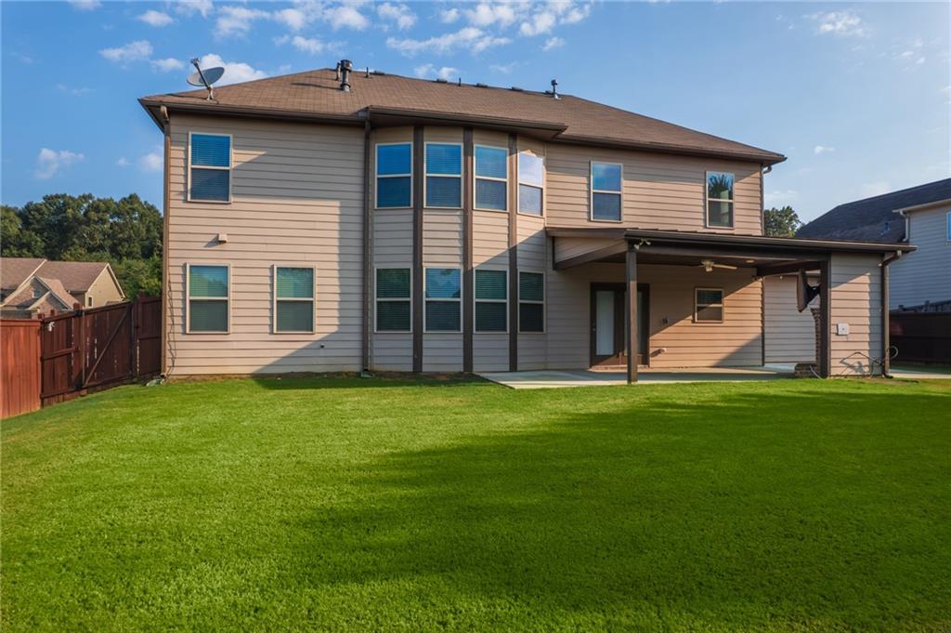
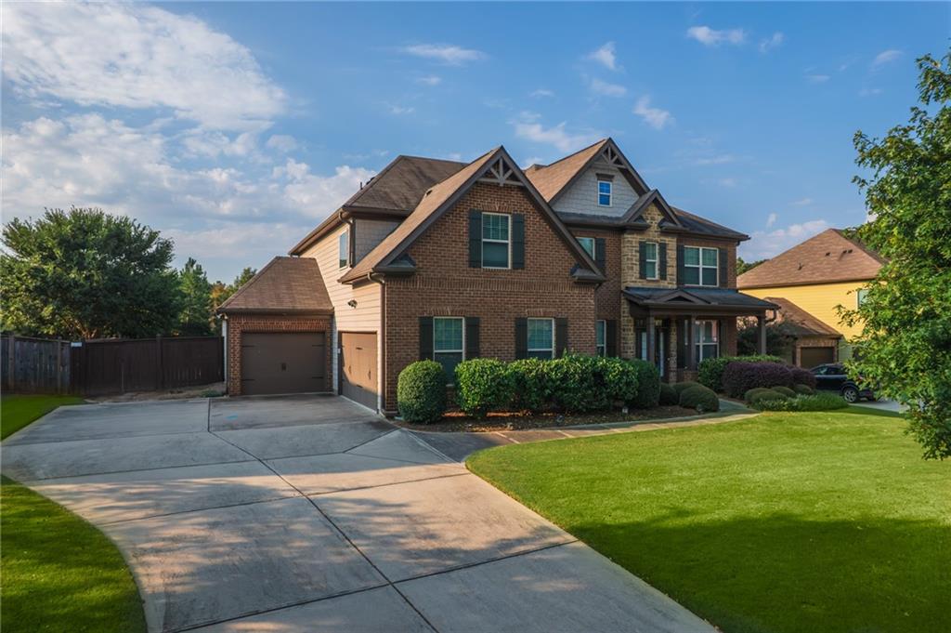
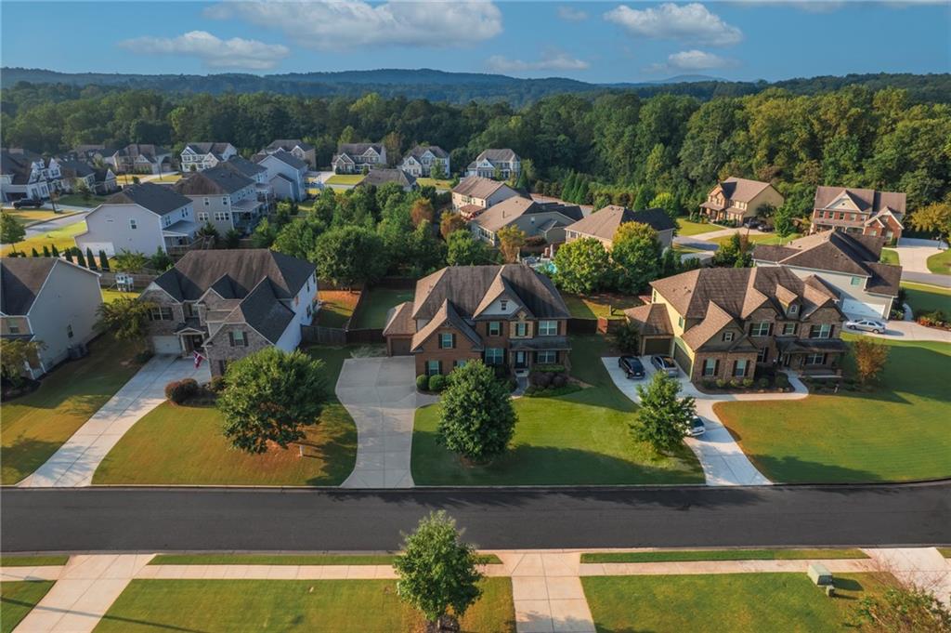
Impeccably maintained 5 Bed / 4 Bath Craftsman home, built in 2016 and perfectly designed for modern living in the Highly Desired Sequoyah High School District and Hickory Manor Subdivision. Featuring a stunning mix of brick, stacked stone, fiber cement siding, shake, and rough sawn accents, this home's curb appeal is as impressive as its interior.

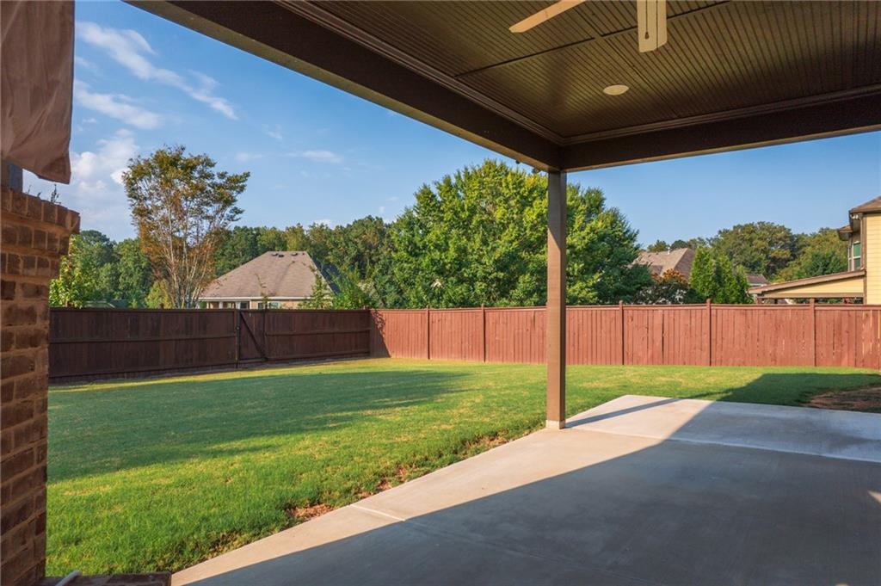
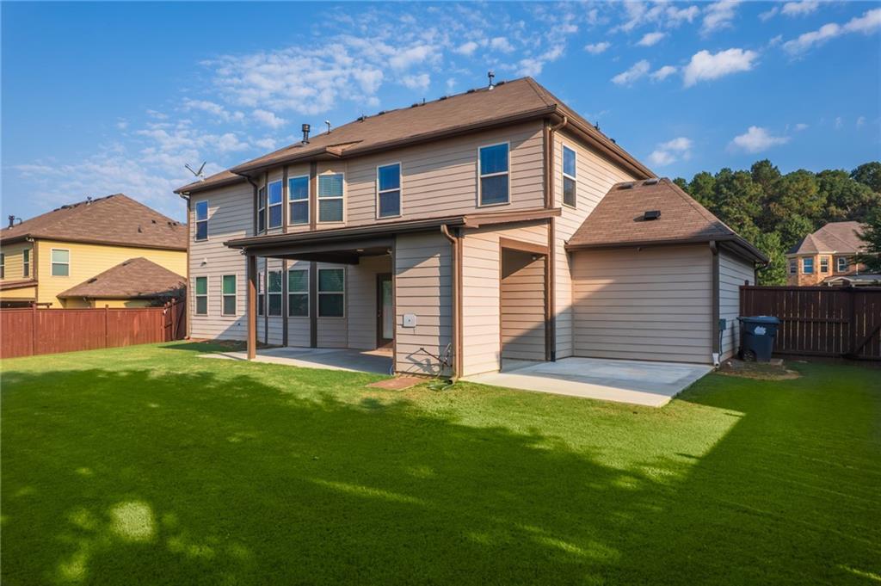
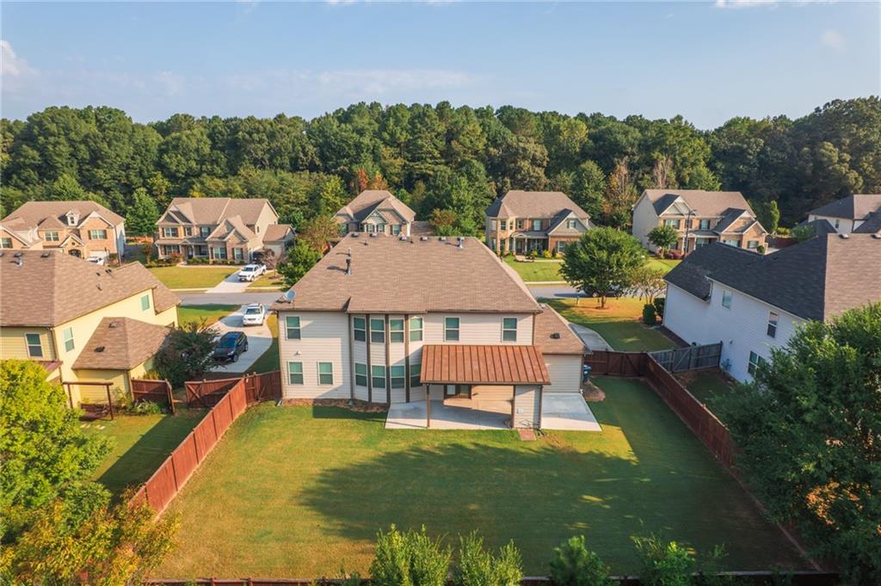
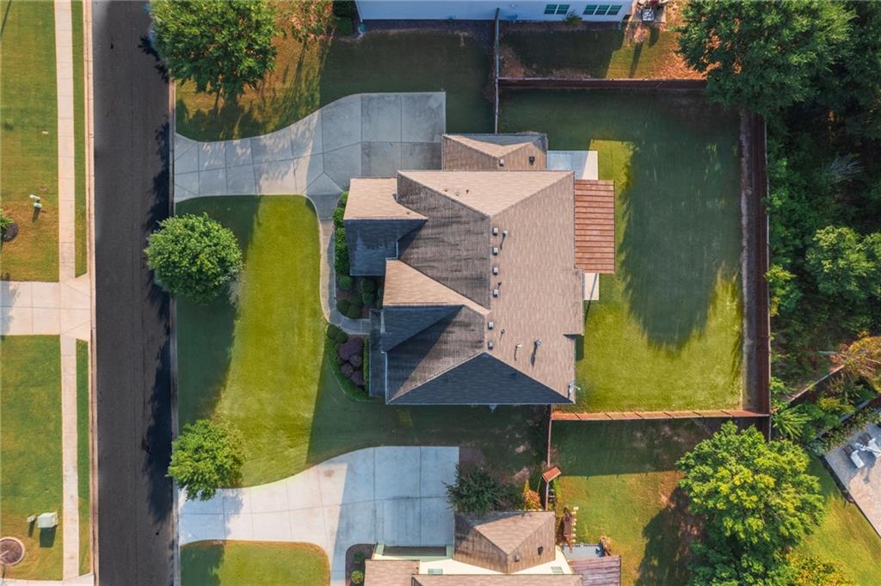
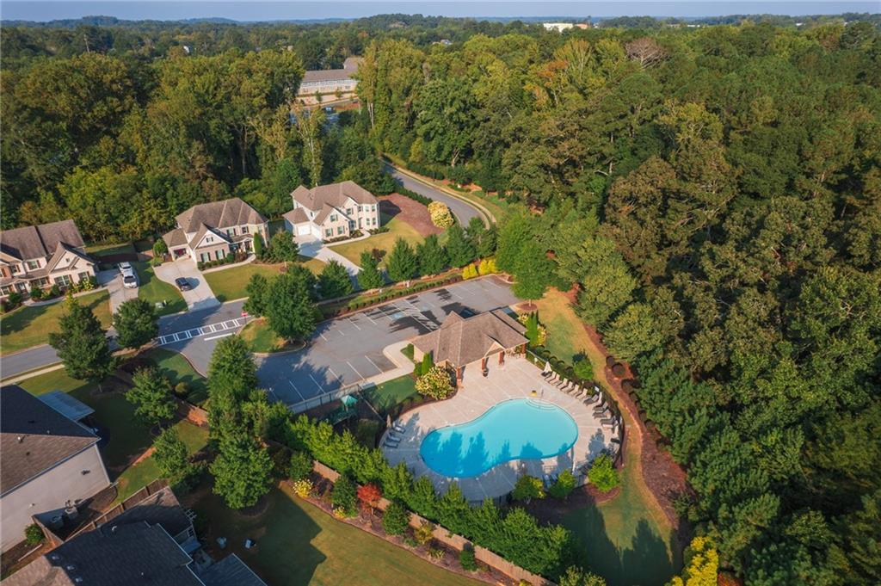
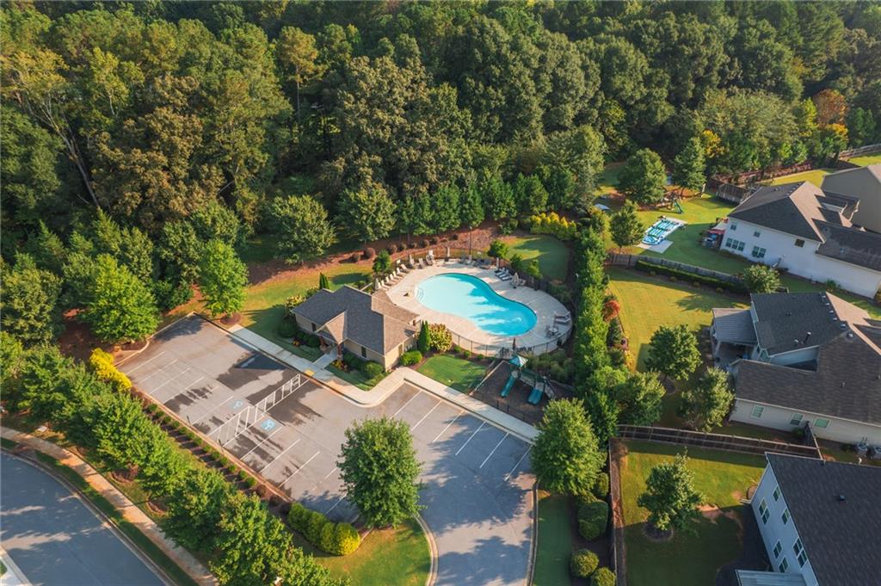
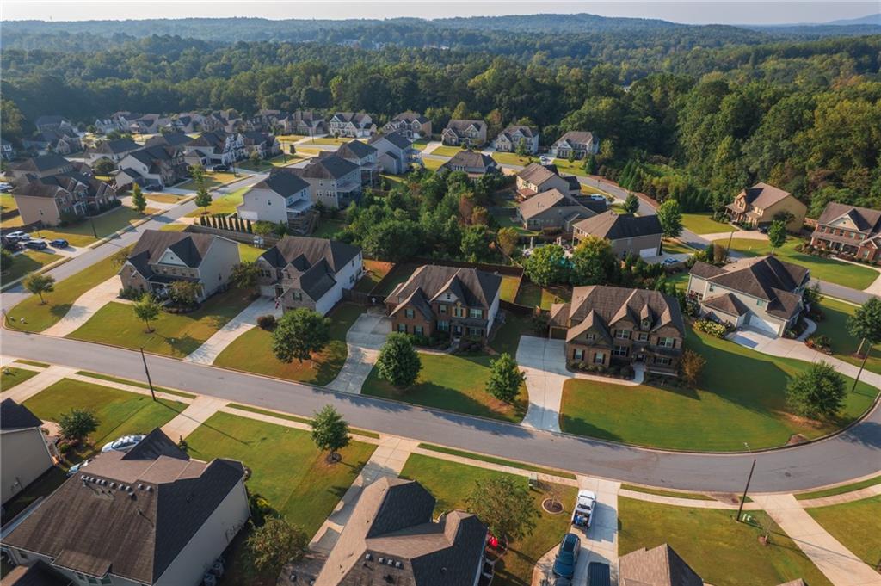
Situated on a .27-acre level, fenced lot in the highly sought-after Hickory Manor swim community, this residence is conveniently located near top schools, shopping, and dining.

** Interior Highlights **
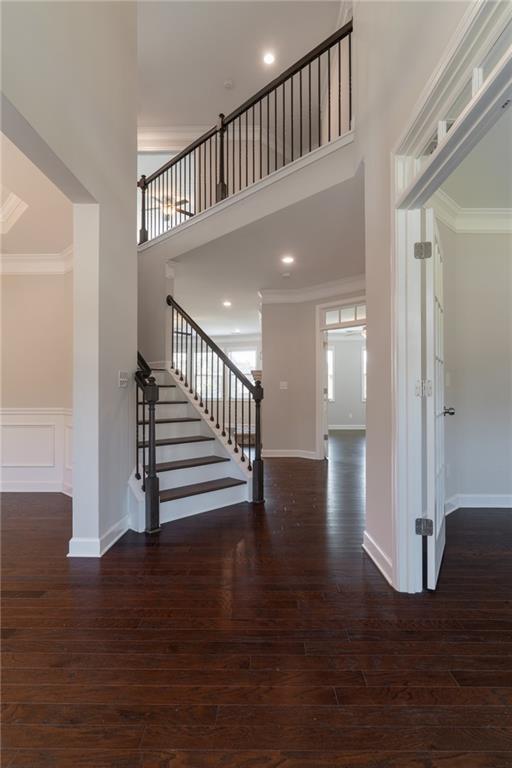
Grand two-story foyer welcomes you into expansive, light-filled living spaces.

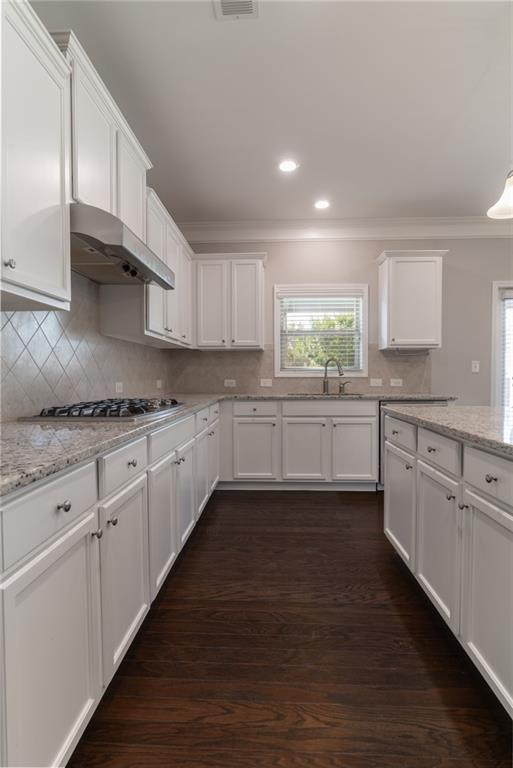
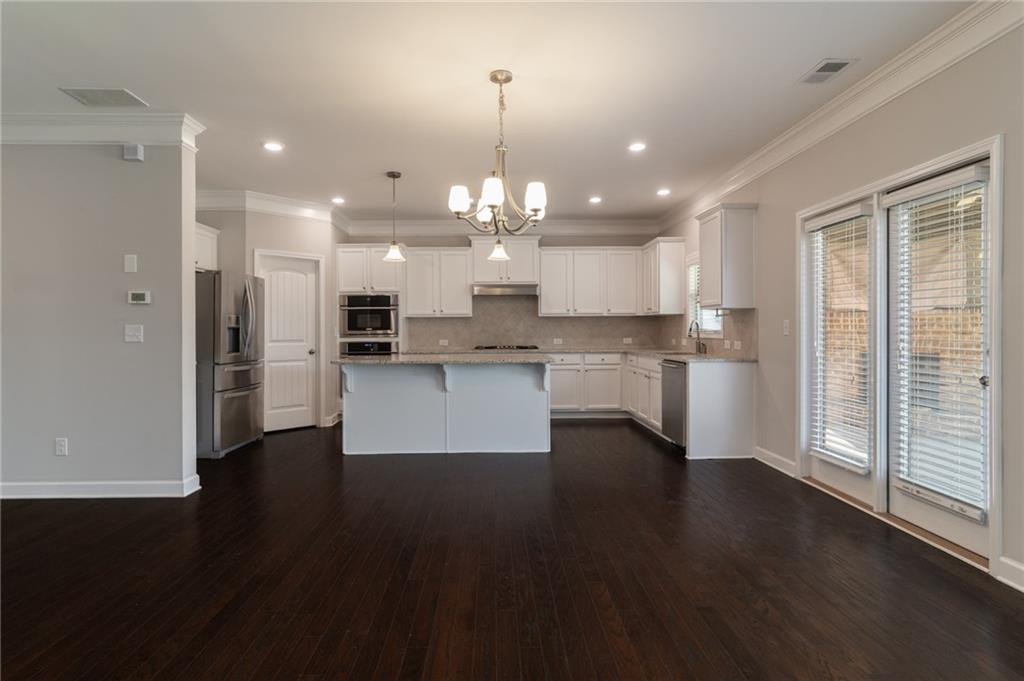
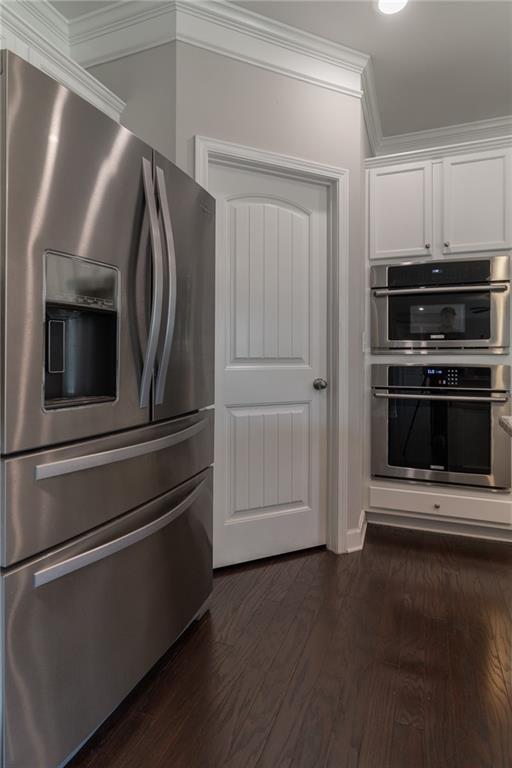
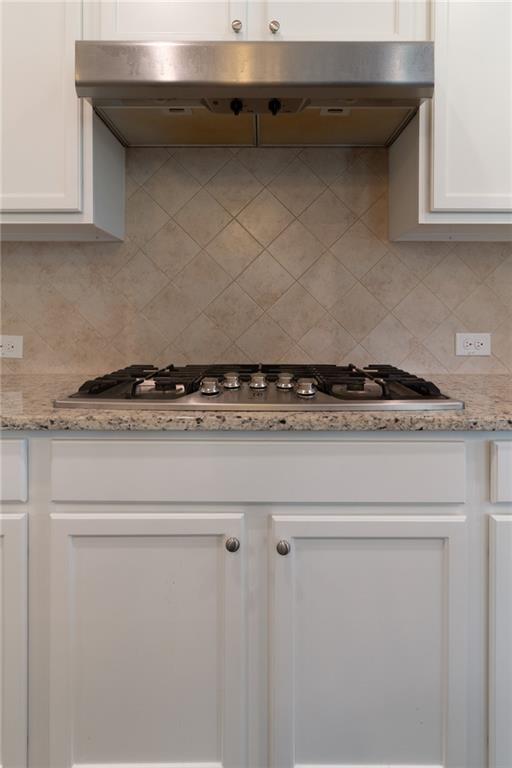
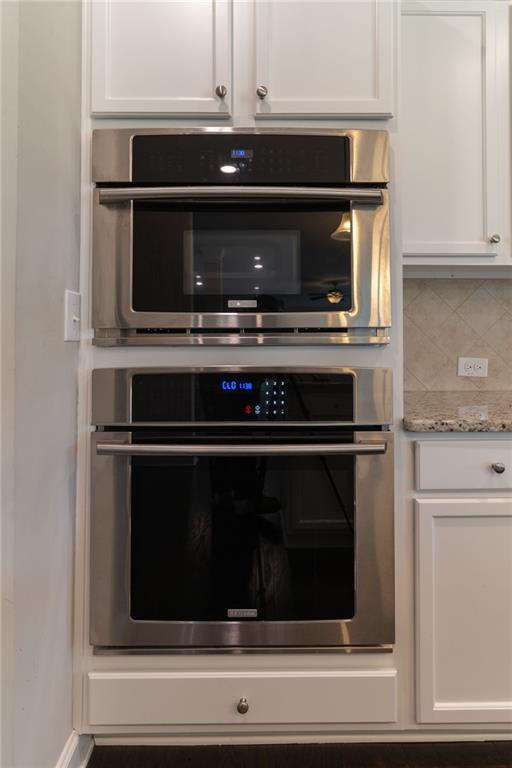
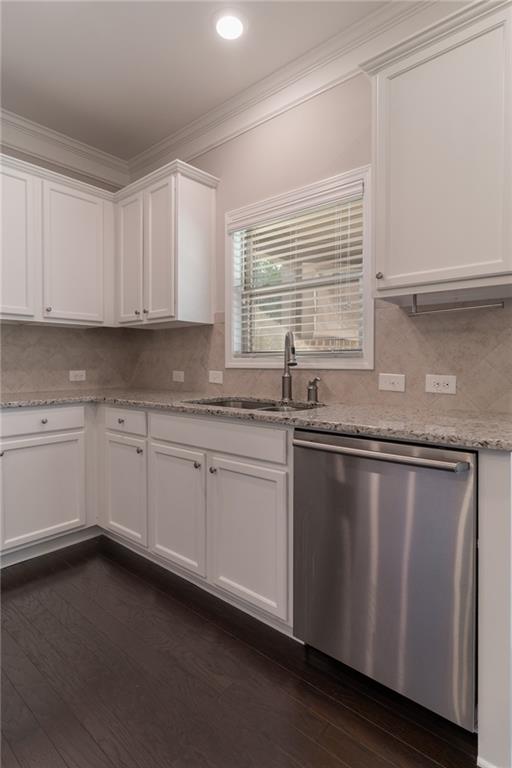
The gourmet Kitchen is the true heart of the home with Electrolux stainless appliances, Whirlpool 4-door refrigerator, large island with breakfast bar, abundant cabinetry, walk-in pantry, and a mudroom/drop zone.

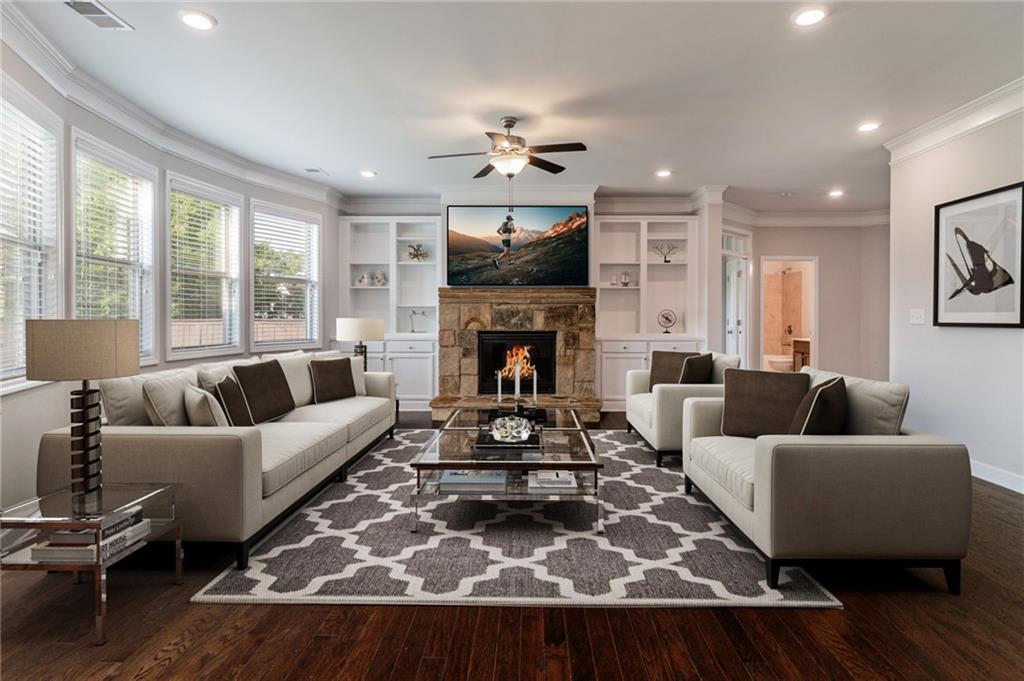
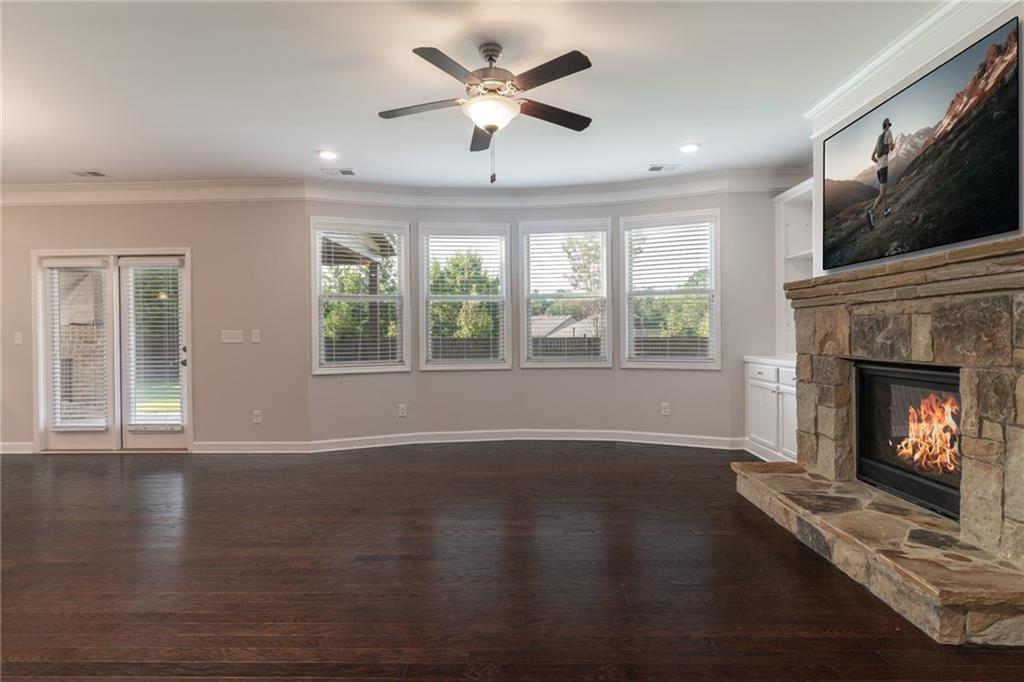
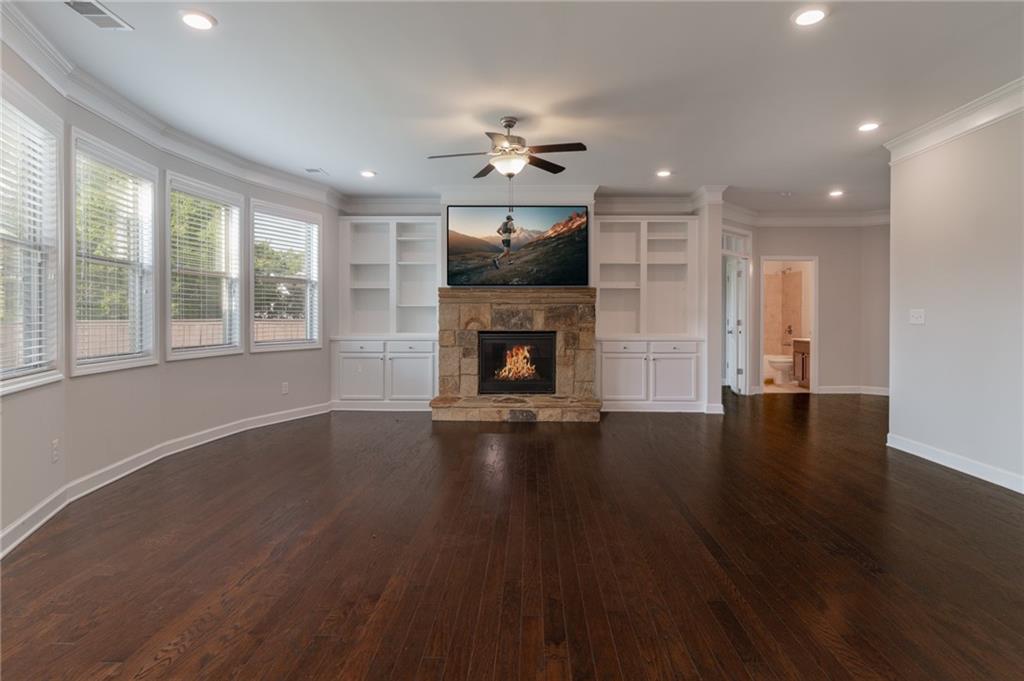
Open-concept living connects the Kitchen, Breakfast Room, and Great Room with stacked-stone gas fireplace flanked by custom built-ins.

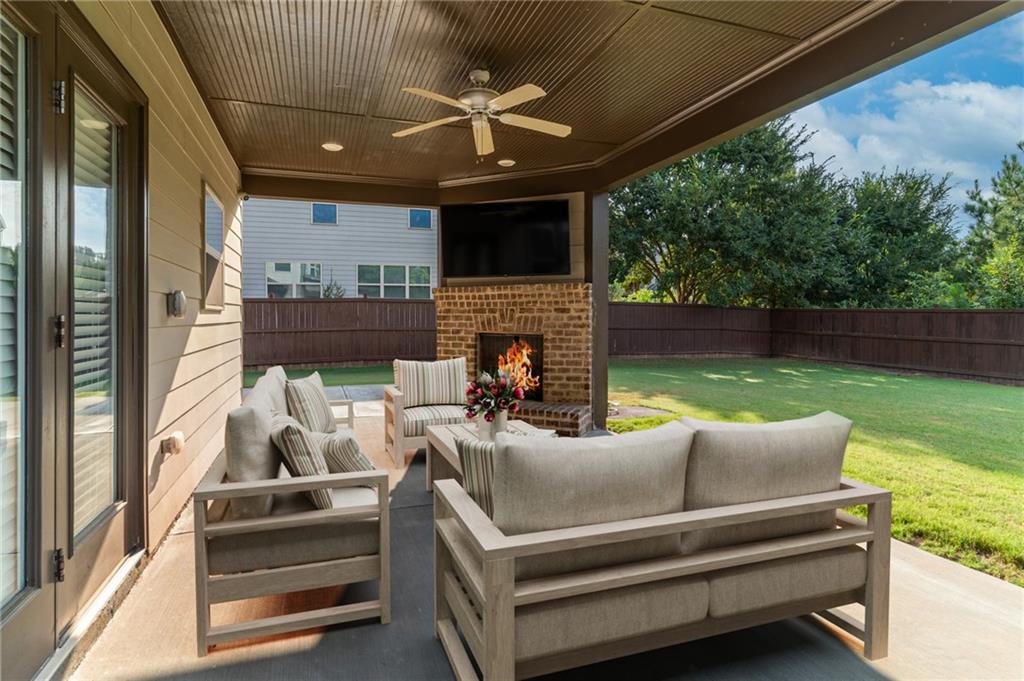
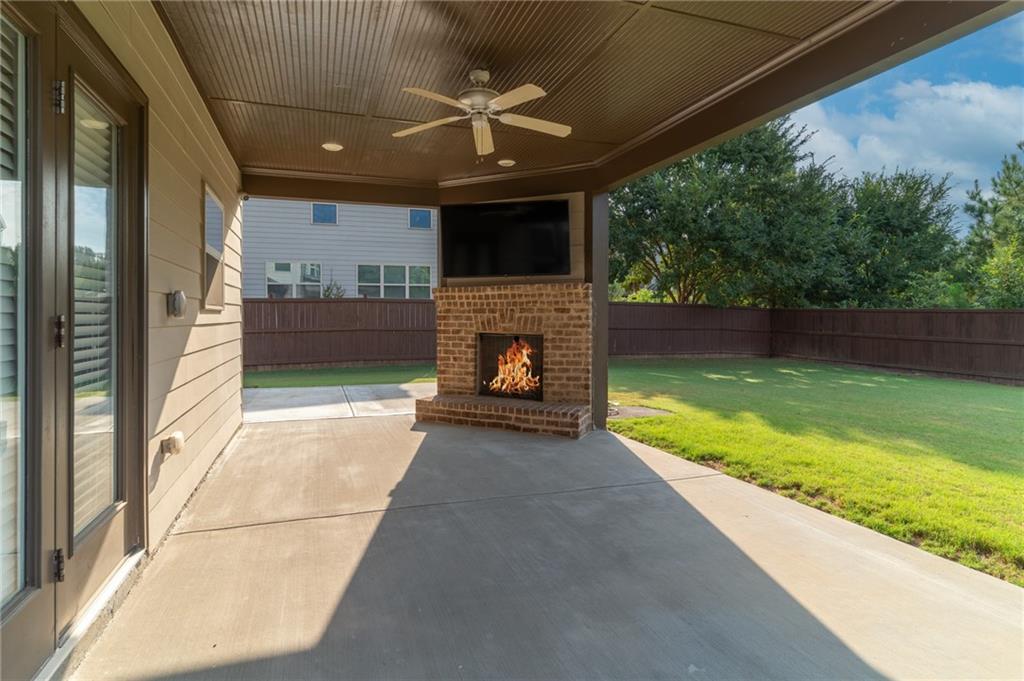
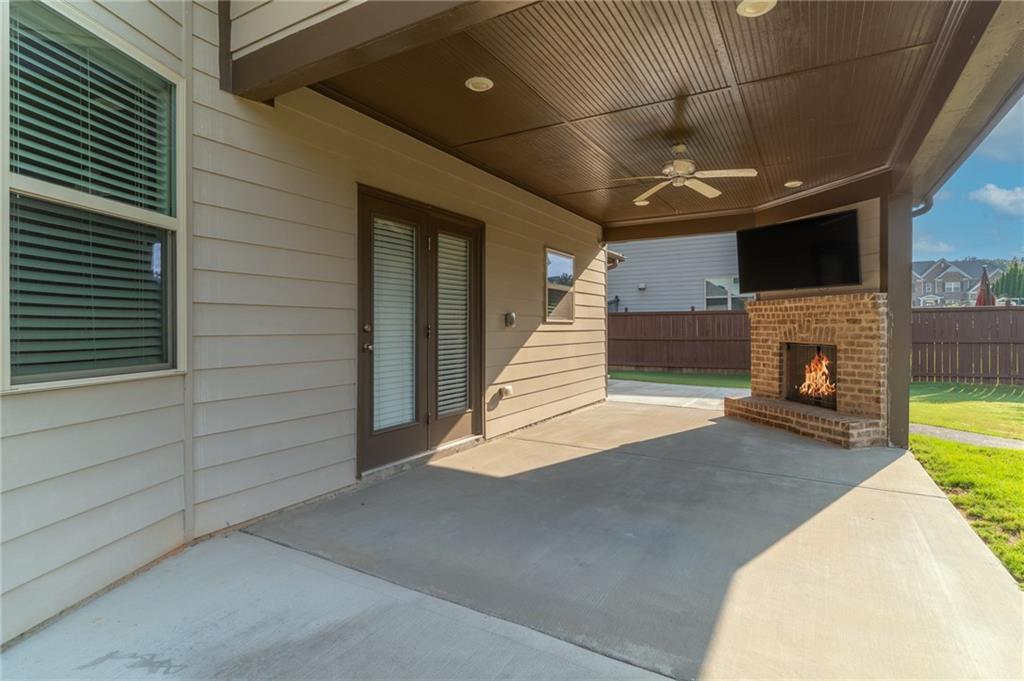
Covered rear patio with fireplace, ceiling fan, recessed lighting, and mounted TV for year-round entertaining.

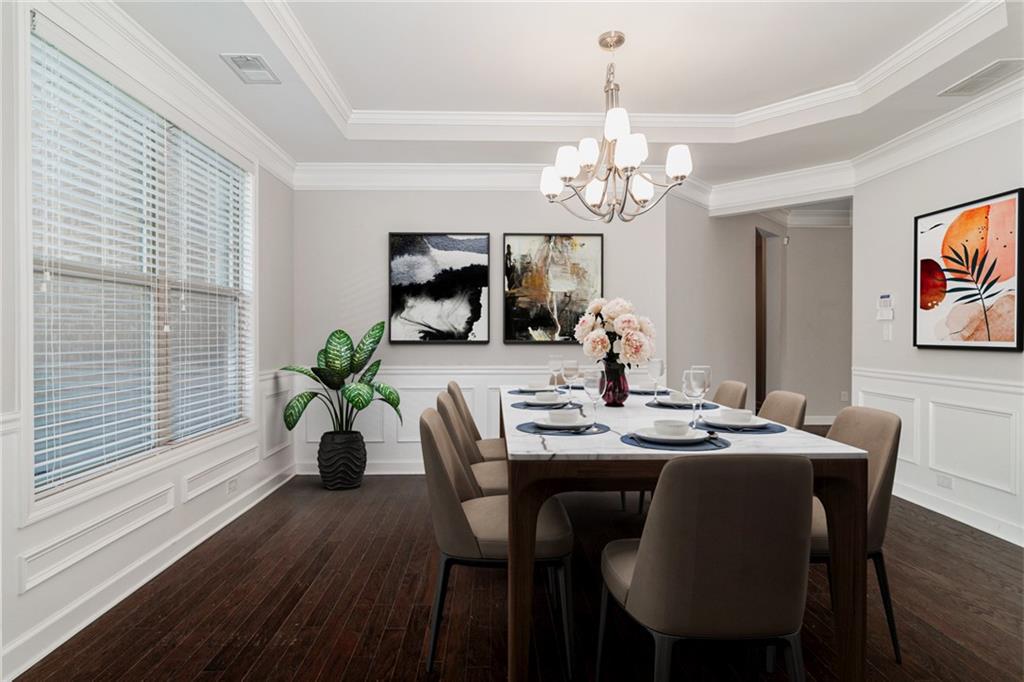
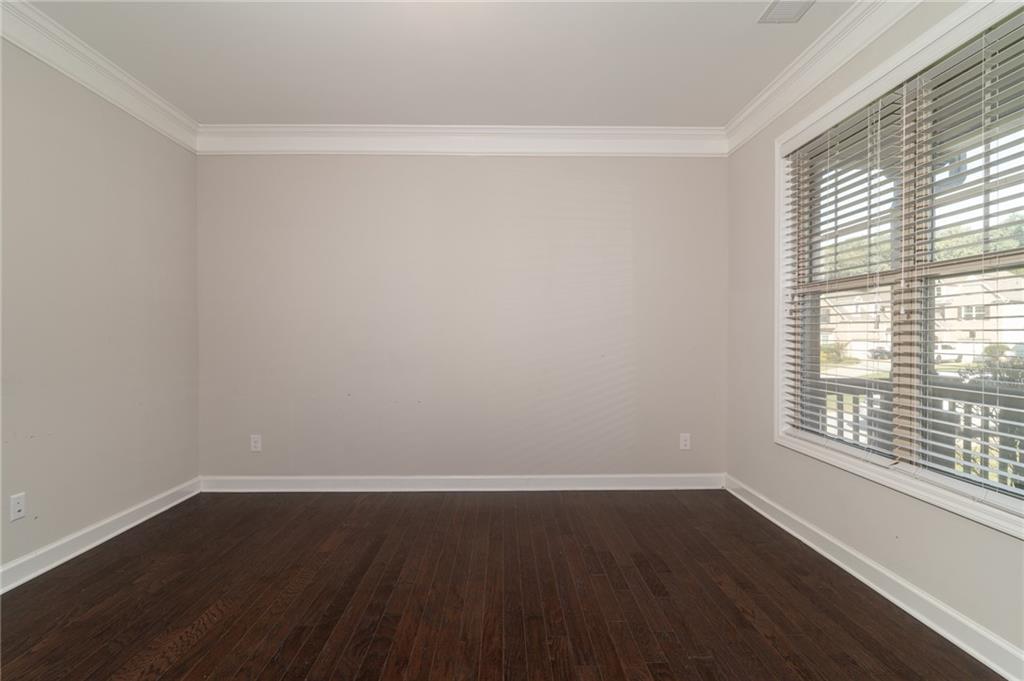
Formal Living Room with French doors--perfect for an office or flex space.

Main level guest suite with full bath.

* Upstairs Retreat *
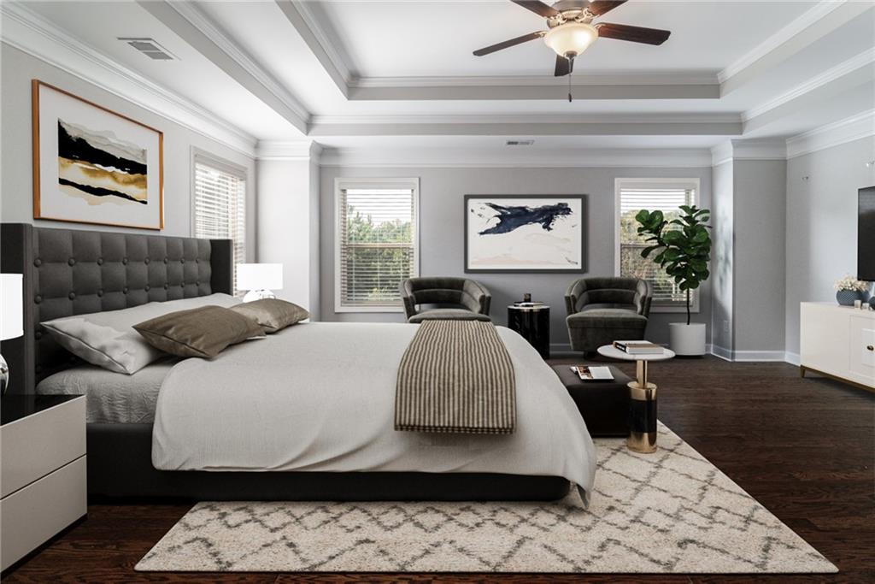
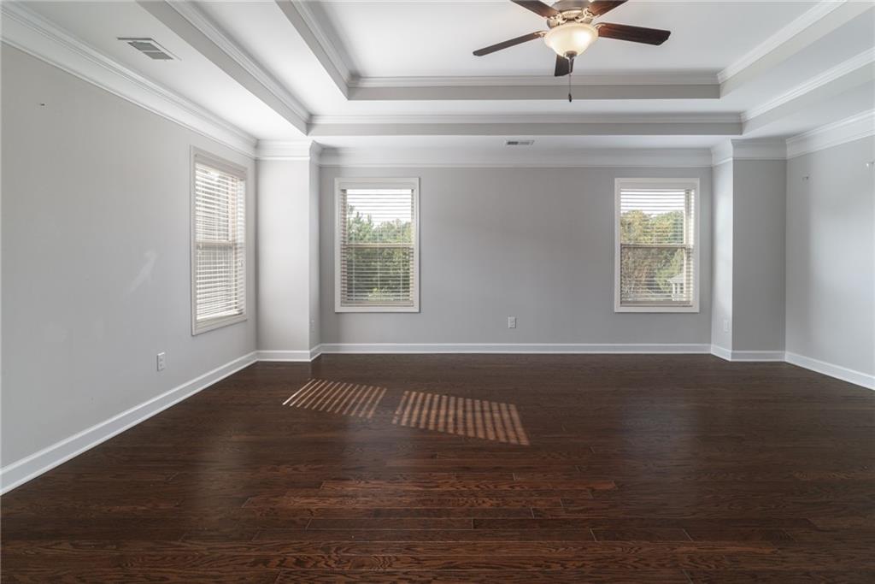
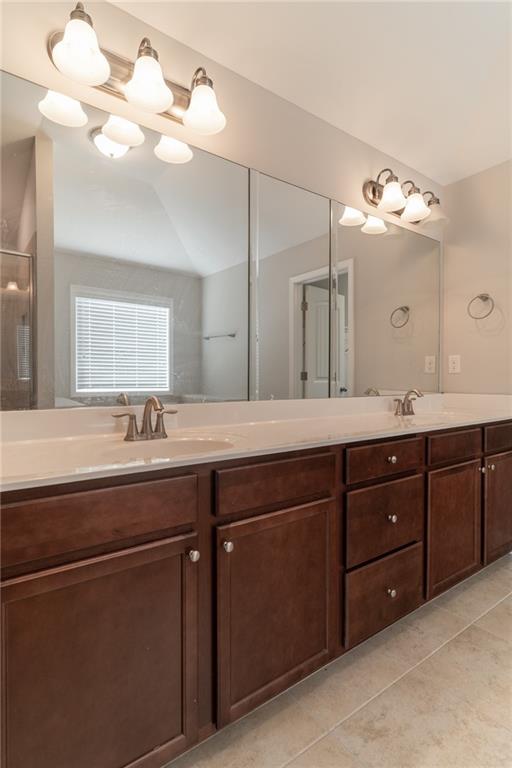
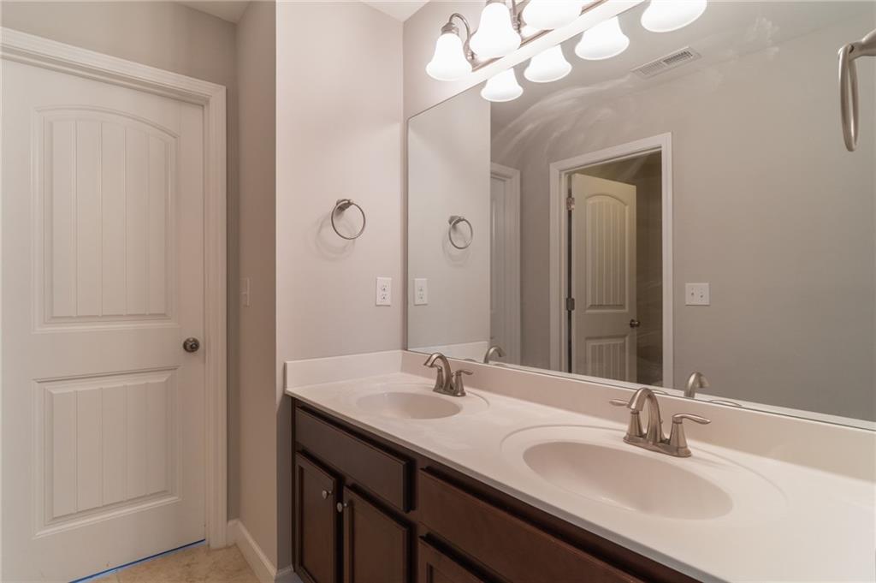
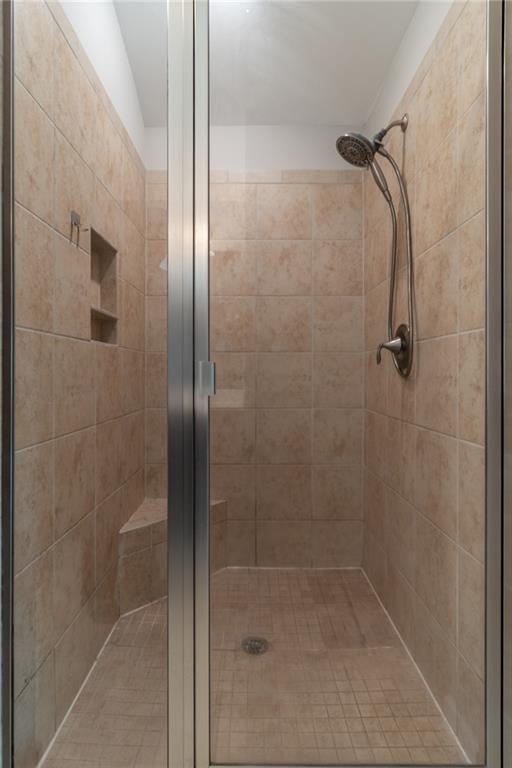
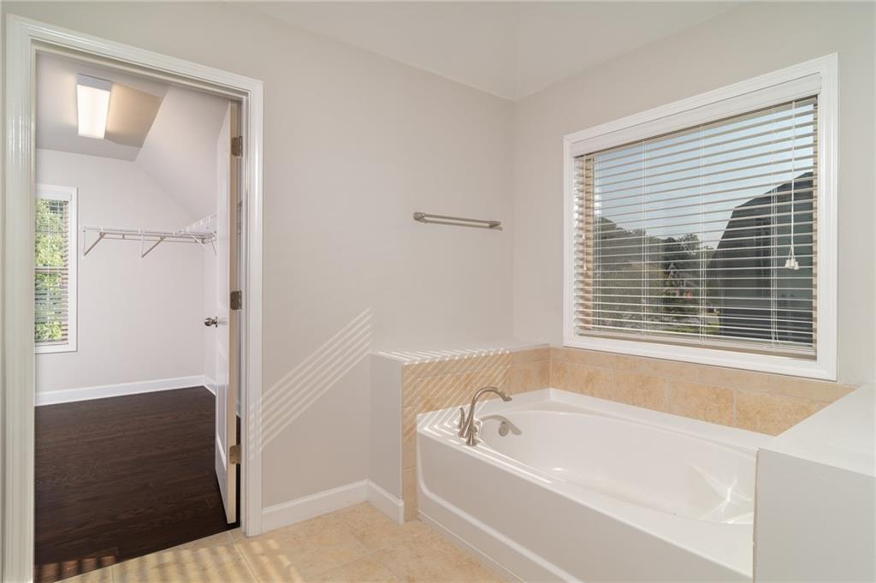
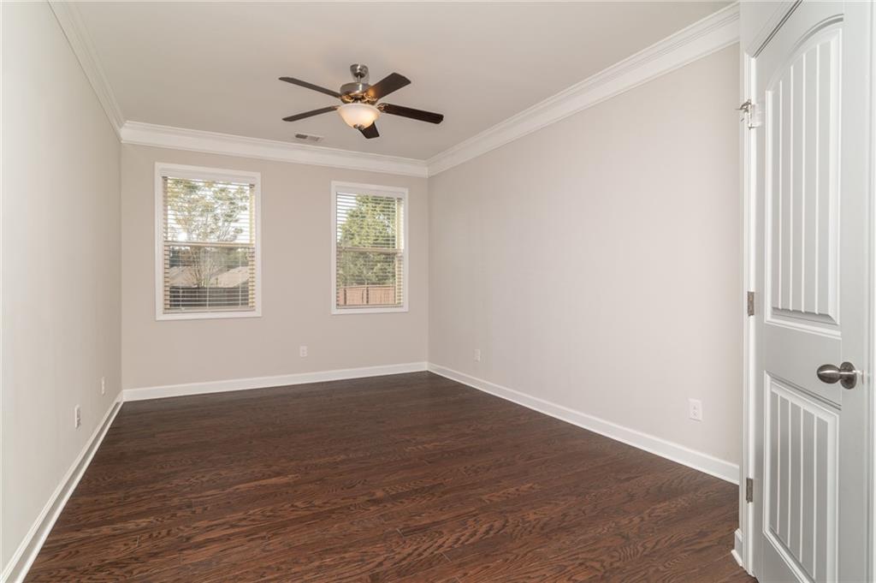
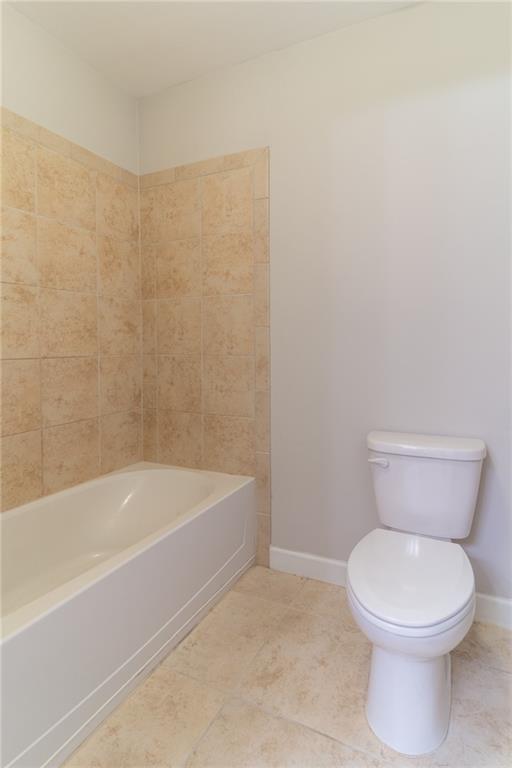
Spacious Primary Suite with vaulted ceiling, spa-like en-suite bath including double vanity, oversized shower, soaking tub, and private water closet.

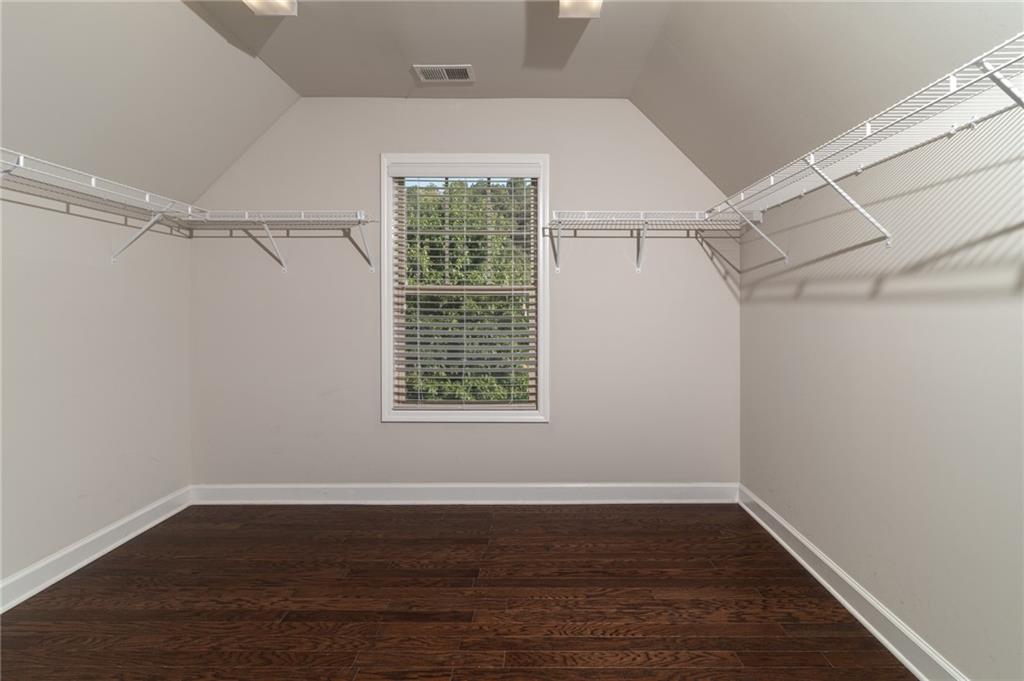
Huge walk-in closet with built-in shelving and racks.

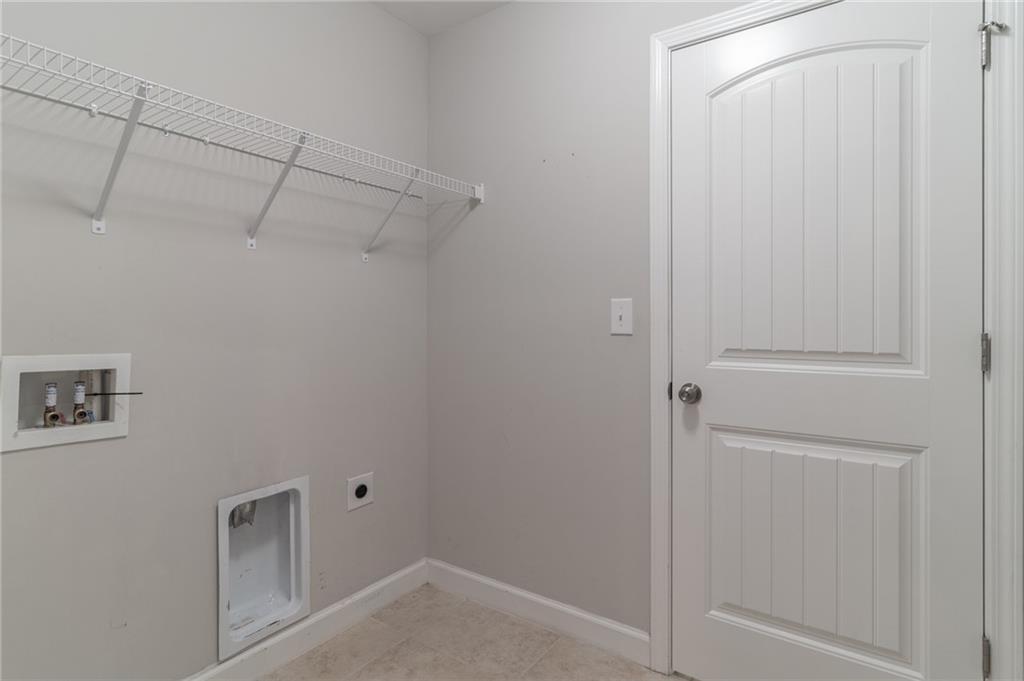
Convenient upstairs laundry with access from both hallway and Primary Suite.

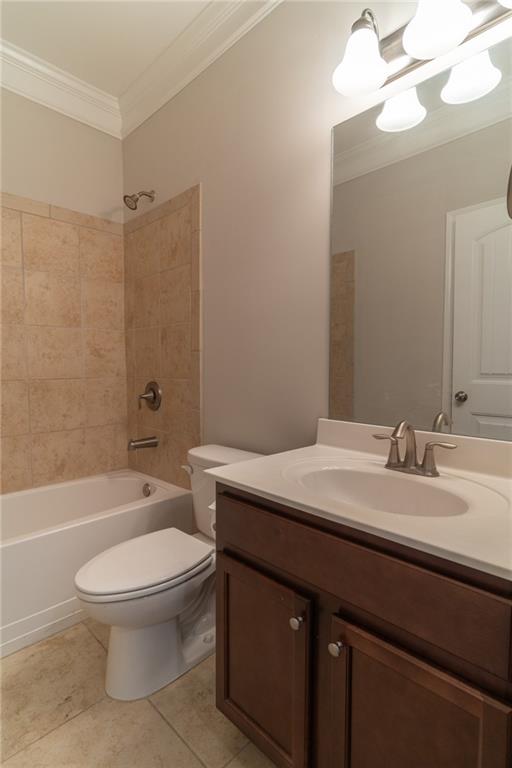
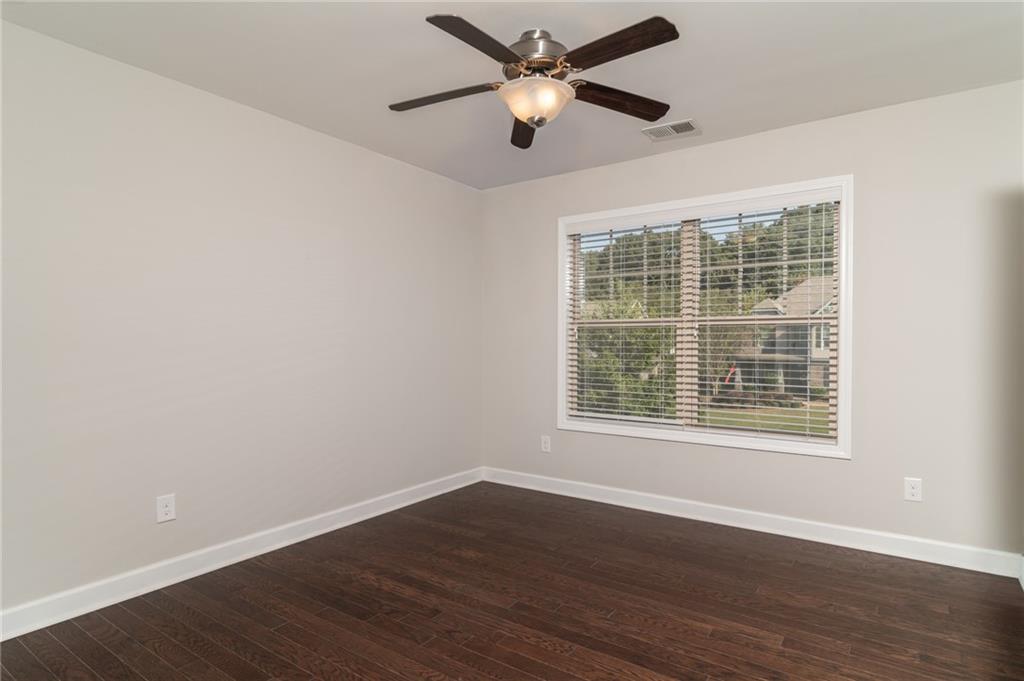
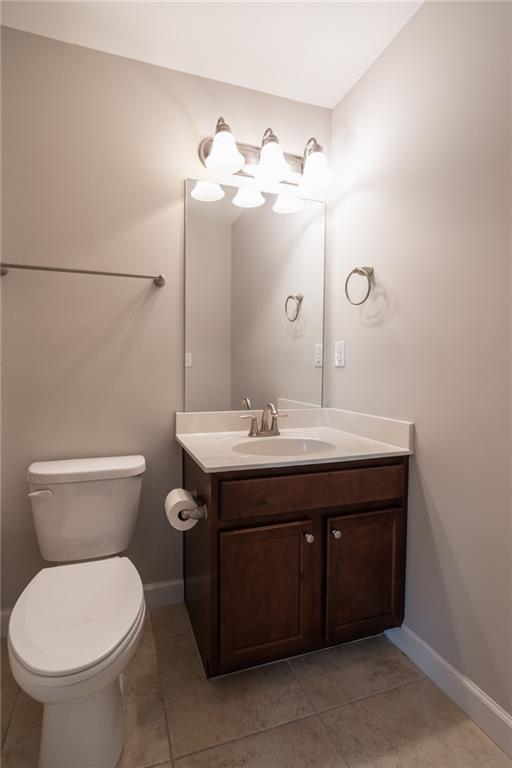
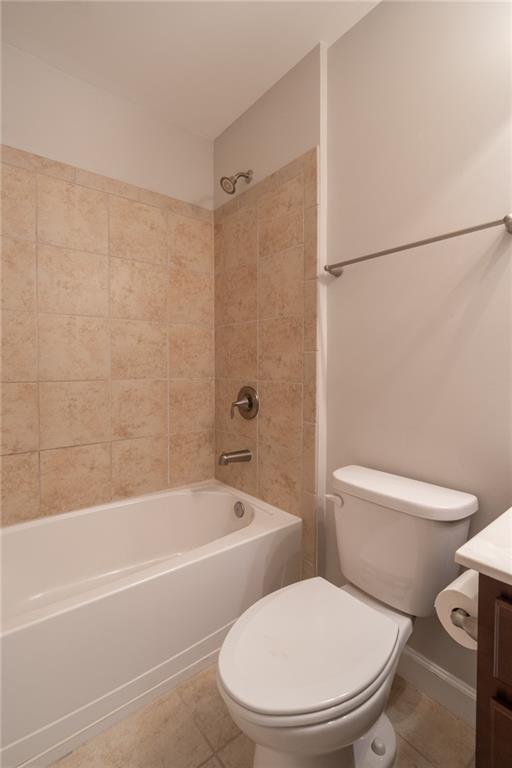
Bedroom 2 with private en-suite bath.

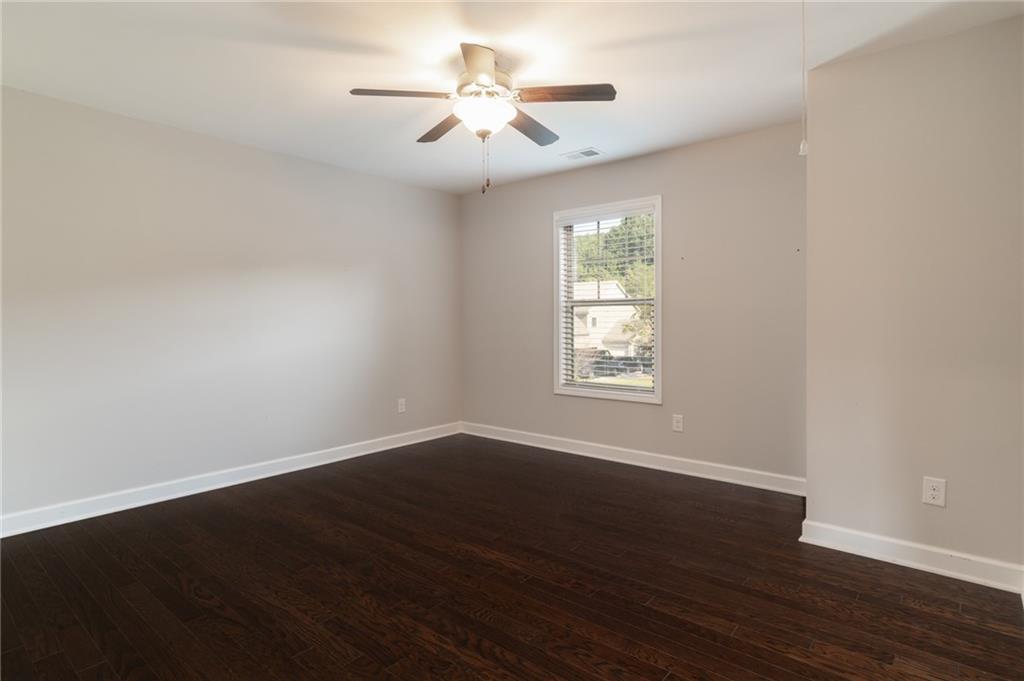
Bedrooms 3 & 4 share a well-designed Jack & Jill bath.

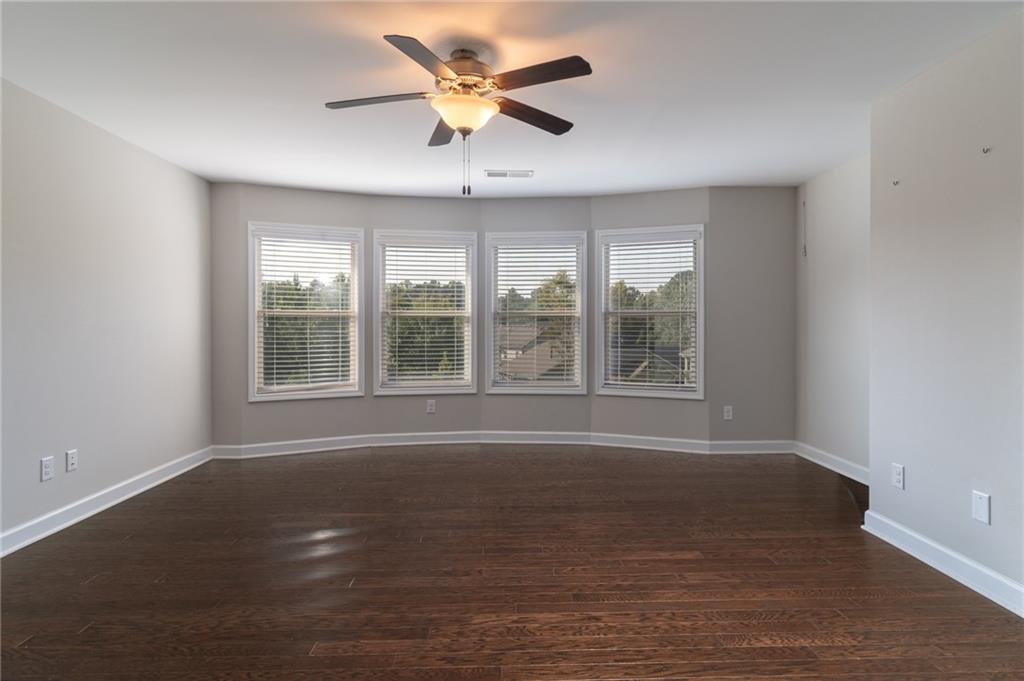
Oversized Bonus Room--ideal for media, office, or additional lounge space.

Additional Features -
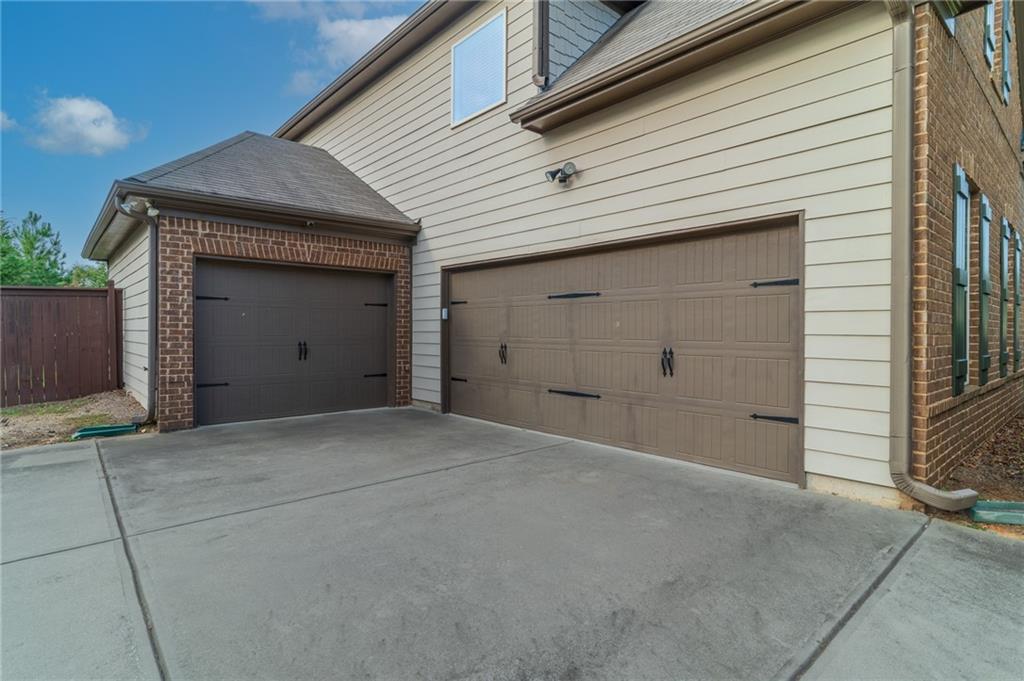
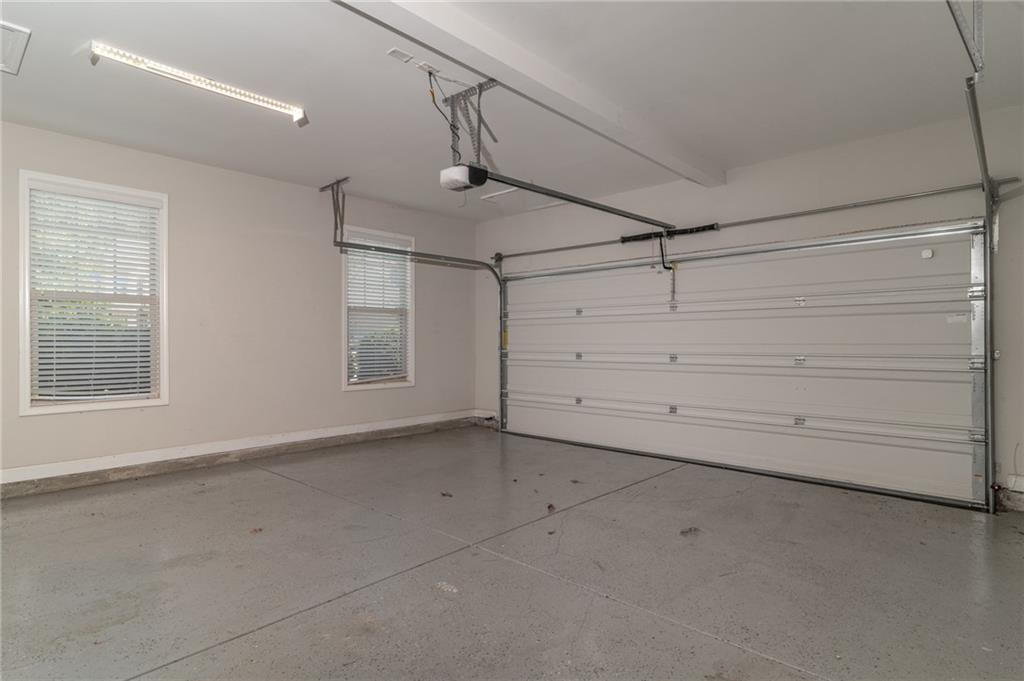
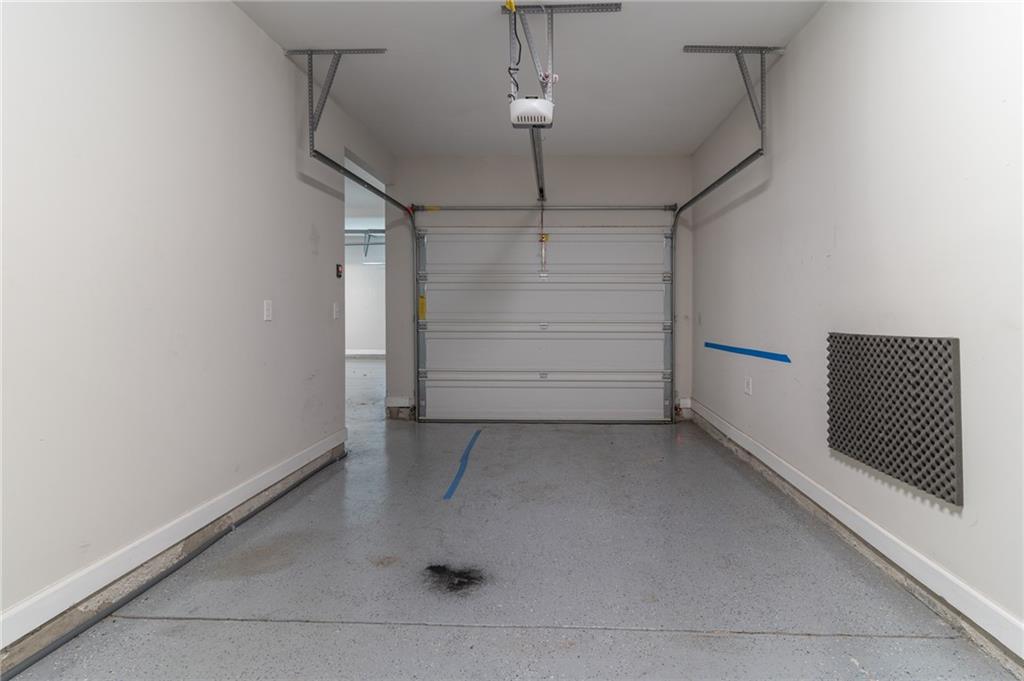
3-car garage with one front-facing and two side-facing bays.

Extra-wide driveway for easy parking.

Move-in ready condition with exceptional craftsmanship throughout.

5
beds

4
baths

3,660 Sq.Ft. LIVING AREA

0.27 Acres lot

Josh McMichael

Josh McMichael

Features & Amenities

Interior

  • total bedrooms5
  • Total bathrooms4
  • full bathrooms4
  • Laundry room Laundry Room, Upper Level
  • Flooring Carpet, Ceramic Tile, Hardwood
  • Fireplace Factory Built, Gas Log, Gas Starter, Great Room, Outside
  • APPLIANCES Dishwasher, Disposal, Electric Oven, Gas Cooktop, Gas Water Heater, Microwave, Self Cleaning Oven
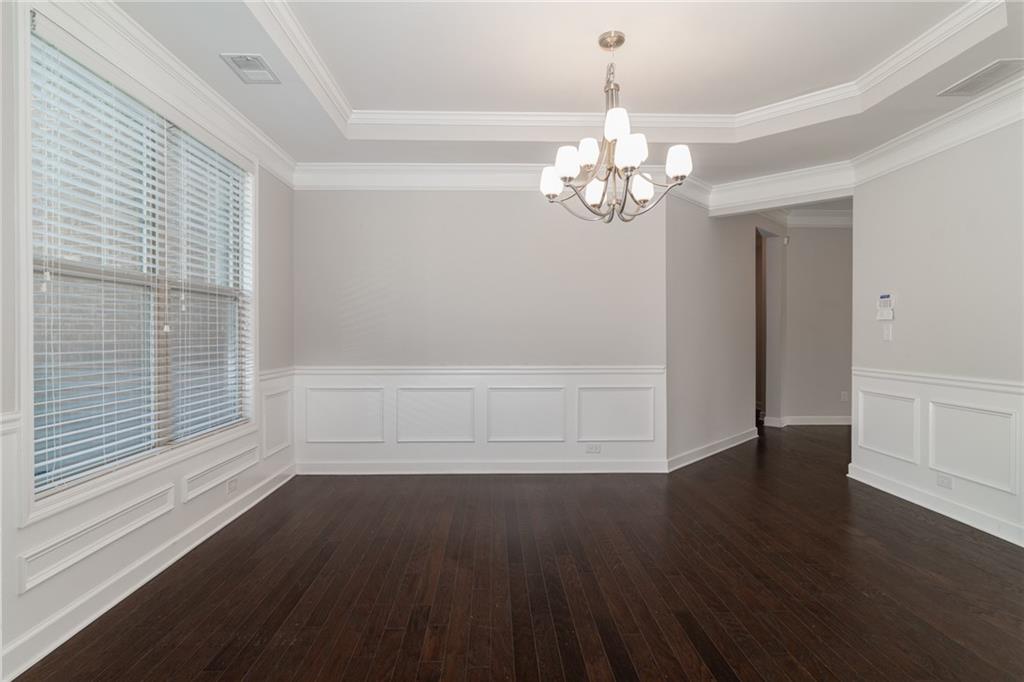
  • other interior Features Bookcases, Disappearing Attic Stairs, Double Vanity, Entrance Foyer 2 Story, High Ceilings 9 ft Main, Tray Ceiling(s), Walk-In Closet(s)

Area & Lot

  • Status Sold
  • Date Sold July 7, 2026
  • Living Area3,660 Sq.Ft.
  • Total Area3,660 Sq.Ft.
  • Lot Area0.27 Acres
  • MLS® ID7651108
  • TypeResidential
  • YEAR BUILT2016
  • Architecture StylesTraditional
  • Water FrontageNone
  • View DescriptionOther
  • Elementary SchoolHickory Flat - Cherokee
  • Middle SchoolDean Rusk
  • High SchoolSequoyah

Exterior

  • STORIES2
  • Garage Space3.0
  • water SourcePublic
  • utilitiesCable Available, Electricity Available, Natural Gas Available, Phone Available, Sewer Available, Underground Utilities, Water Available
  • PoolNone
  • roofComposition
  • lot featuresBack Yard, Front Yard, Landscaped, Level
  • parkingAttached, Garage, Garage Door Opener, Garage Faces Side, Level Driveway
  • HEAT TYPECentral, Forced Air, Natural Gas, Zoned
  • AIR CONDITIONINGCeiling Fan(s), Central Air, Zoned
  • sewerPublic Sewer
  • SubstructureNone
  • Disability FeaturesNone
  • security FeaturesSecurity System Owned, Smoke Detector(s)
  • Green featuresNone
  • other exterior FeaturesPrivate Entrance, Private Yard

Financial

  • Sales Price$705,000
  • Real Estate Tax $6,769/yr
  • HOA $1,000/yr

Let’s Work Together

No two clients are the same, and neither are their needs. From navigating Atlanta’s competitive market to coordinating the details that matter, I’m here to make it all easier—and even enjoyable.

Follow Me on Instagram