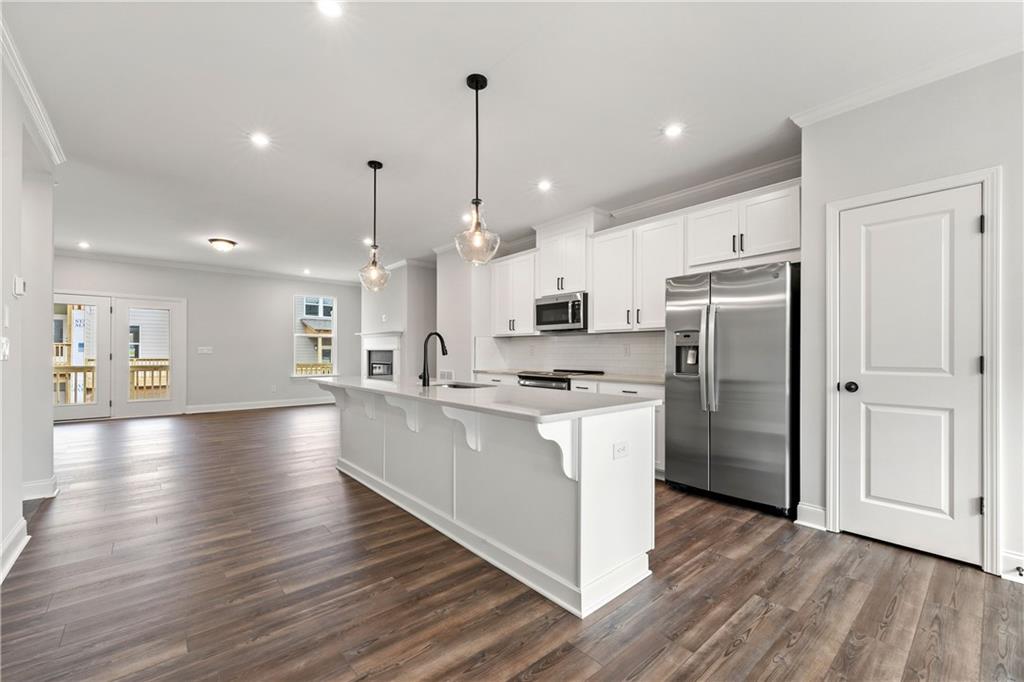
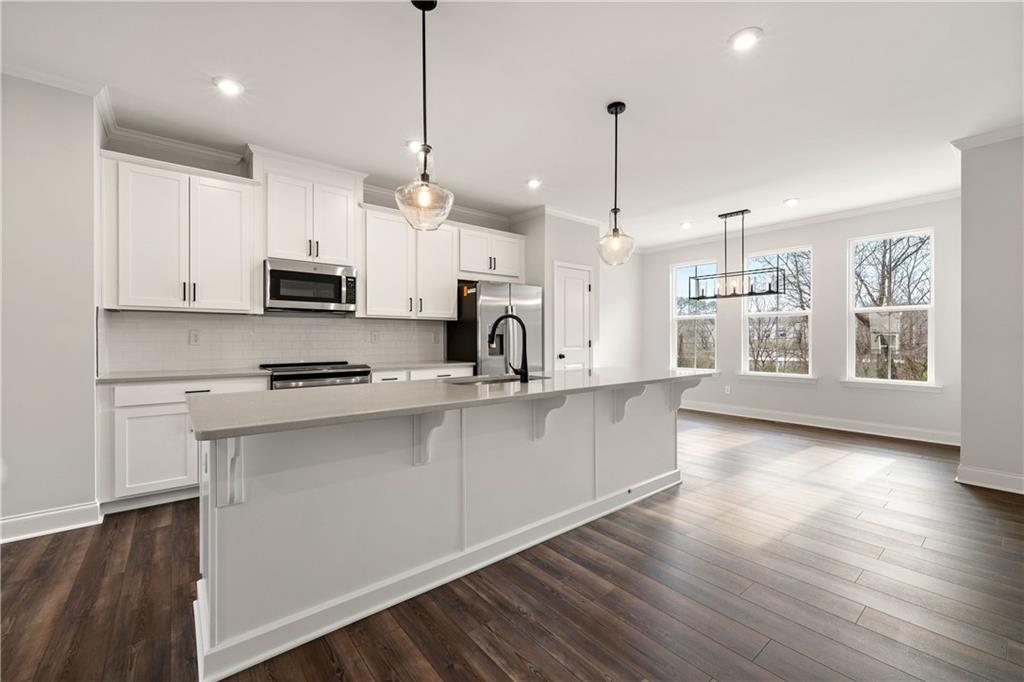
Open kitchen with a large white island, stainless steel appliances, and dark wood-look floors.
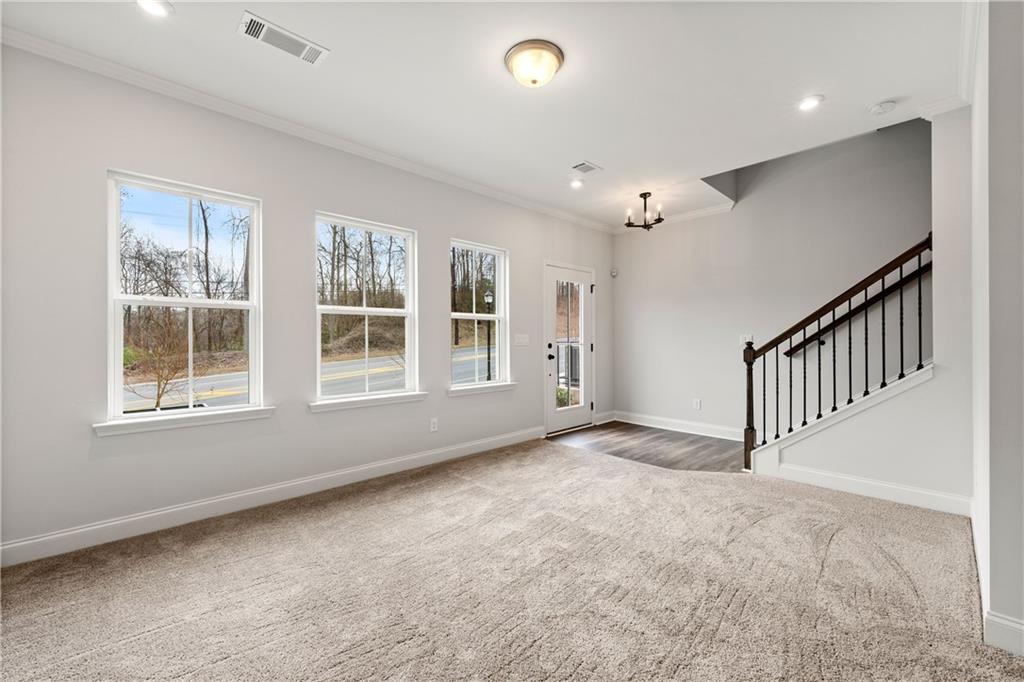
Vacant living room with beige carpet, three tall windows, and a staircase with dark railing.
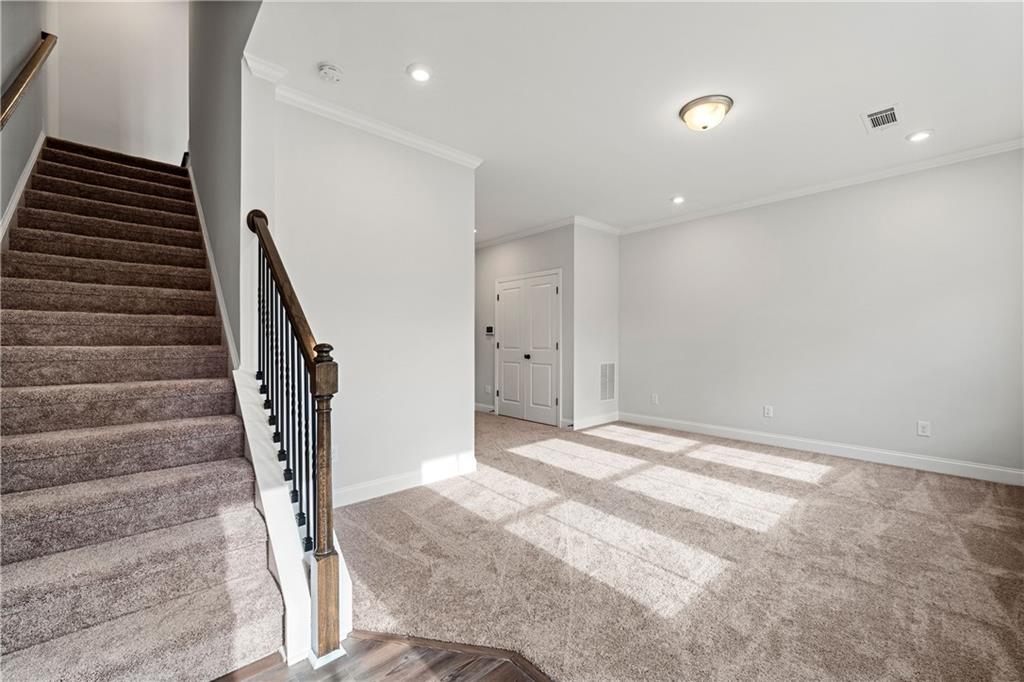
Unfurnished carpeted living area with a staircase and sunlight across the floor.
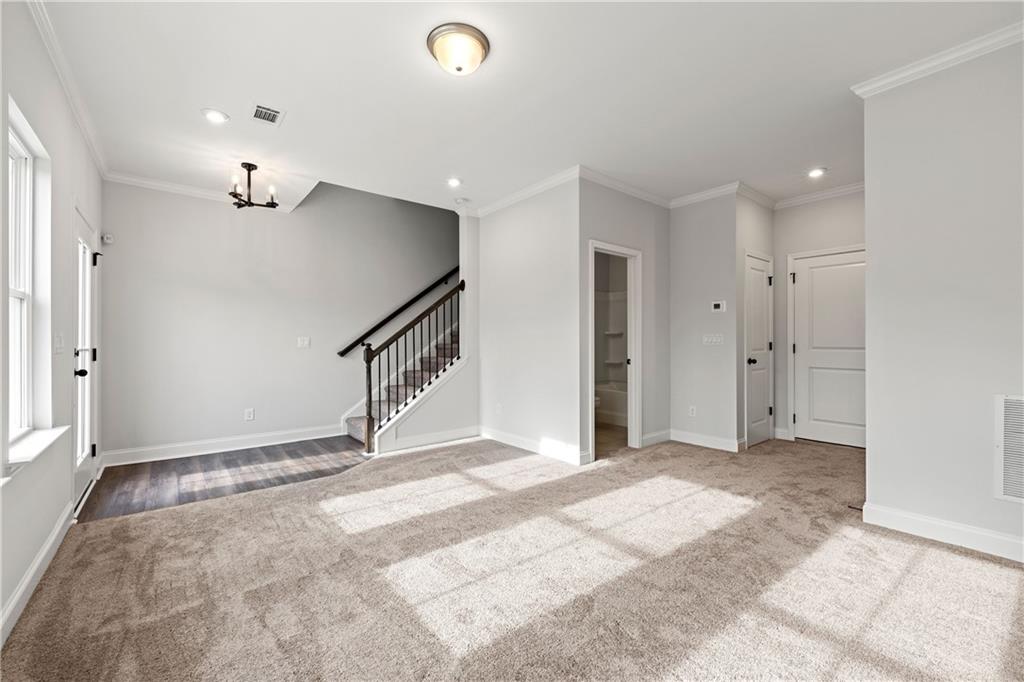
Unfurnished living area with beige carpet, staircase, and tall windows.
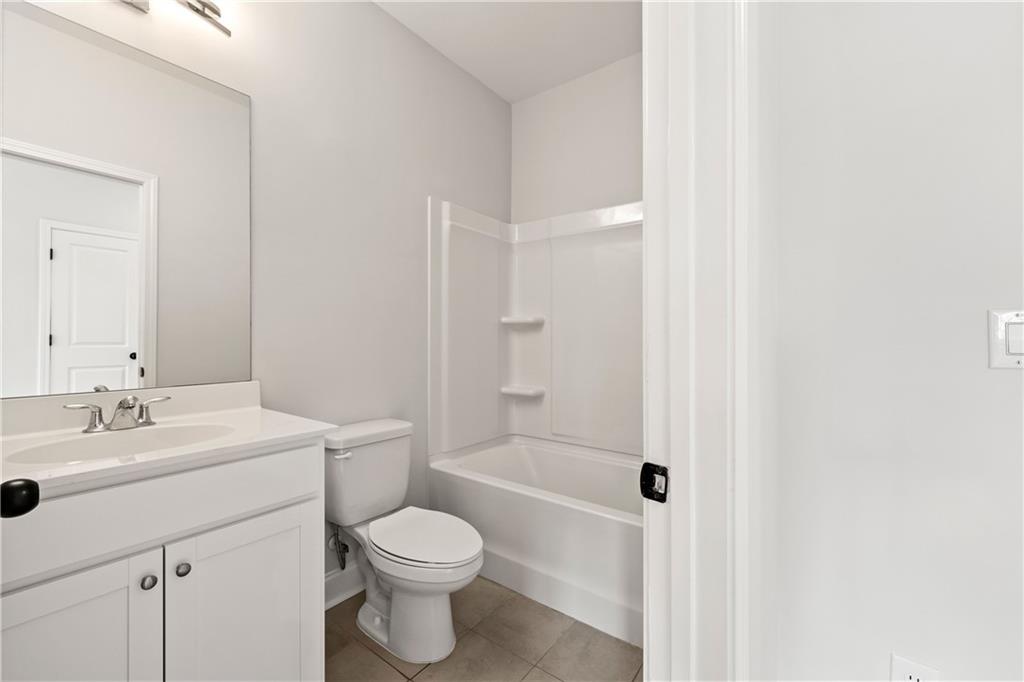
Bathroom with a white vanity, large mirror, toilet, and tub with a molded shower surround.
Bright kitchen with white cabinets, a large island, stainless steel appliances, and dark wood floors.
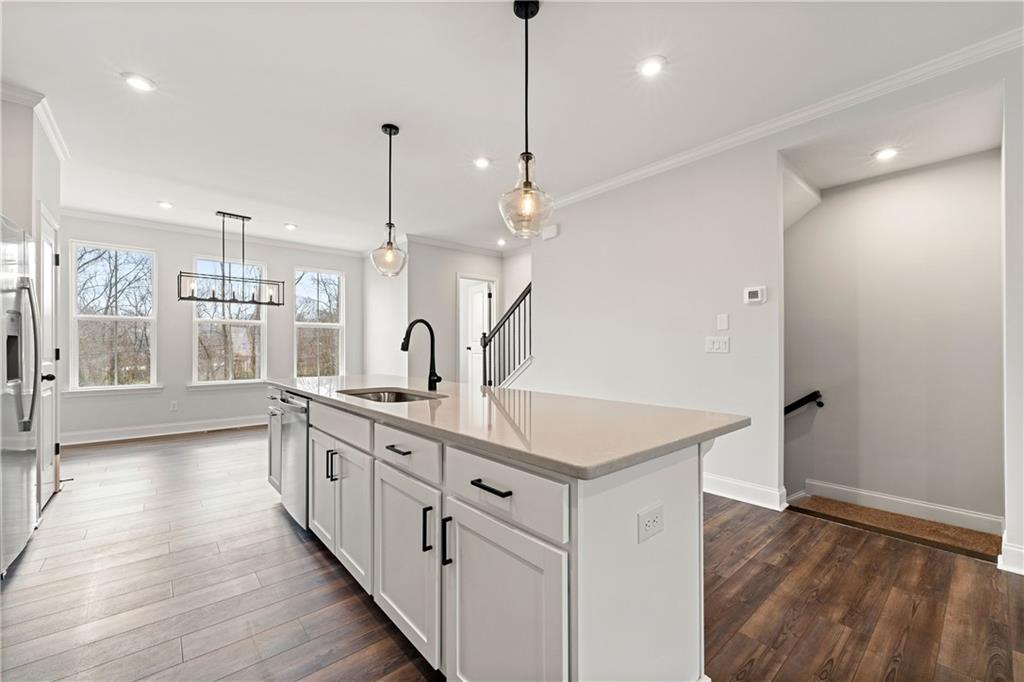
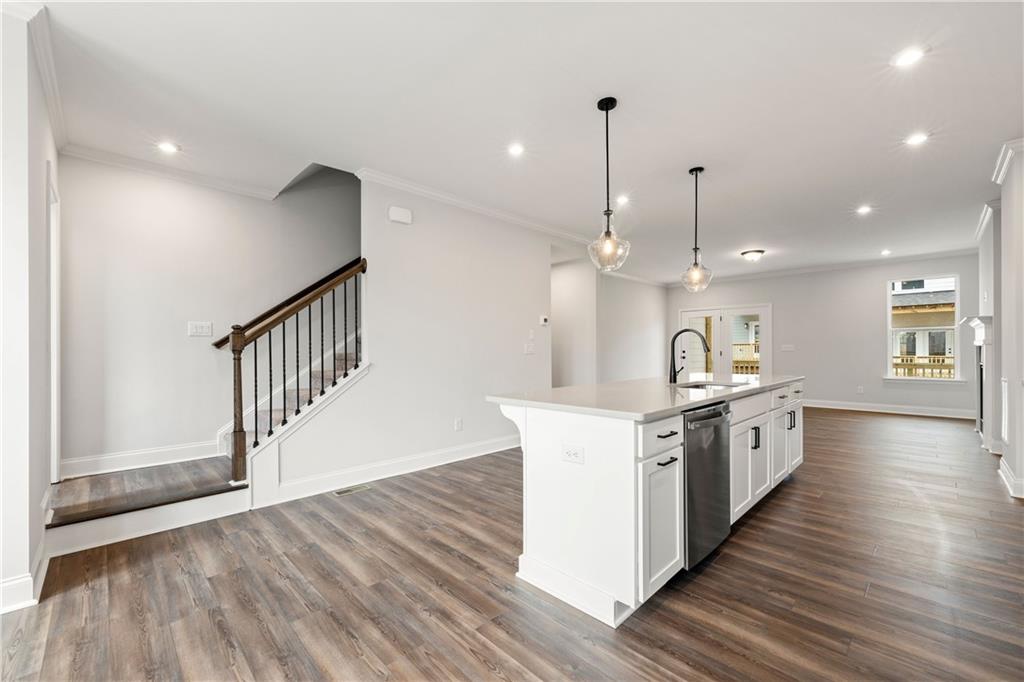
Open kitchen with a large white island, black faucet, stainless steel appliances, and windows in the dining area.
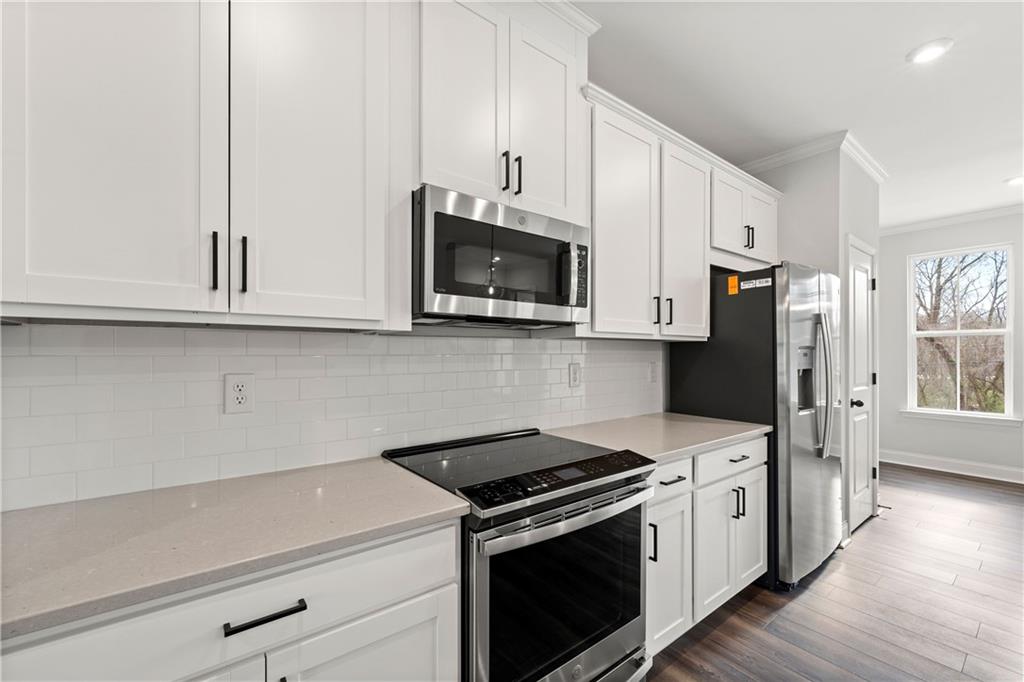
Kitchen with white shaker cabinets, stainless steel appliances, and a window overlooking leafless trees.
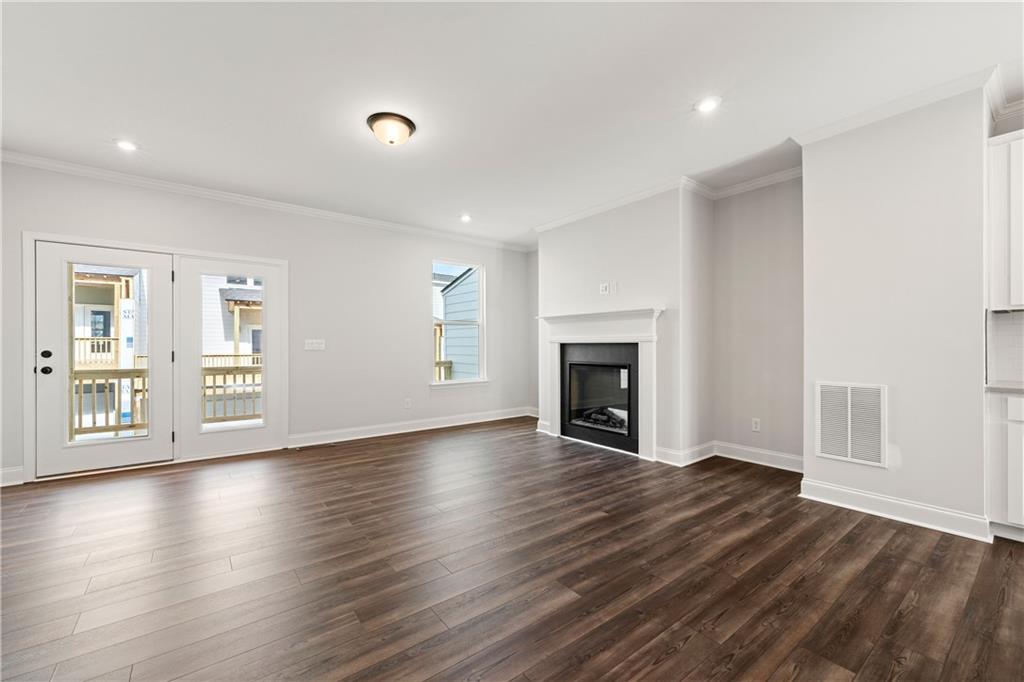
Empty living room with dark wood-look floors, a white fireplace, and glass balcony doors.
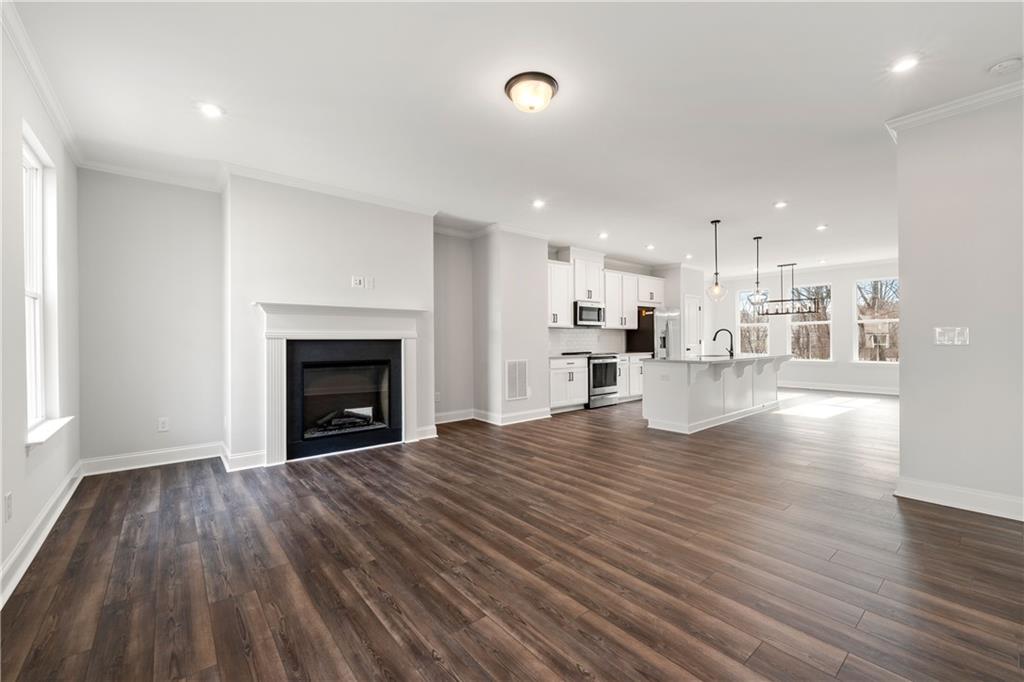
Open living room and kitchen with a fireplace, white cabinetry, and dark wood-look floors.
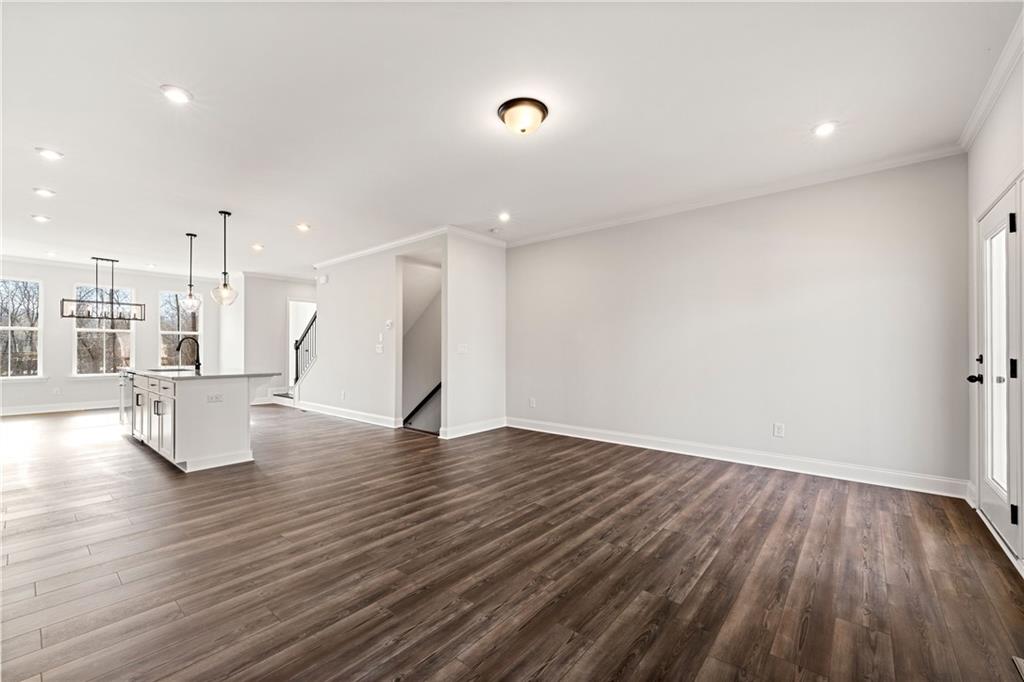
Open living area with dark wood floors, kitchen island, and staircase.
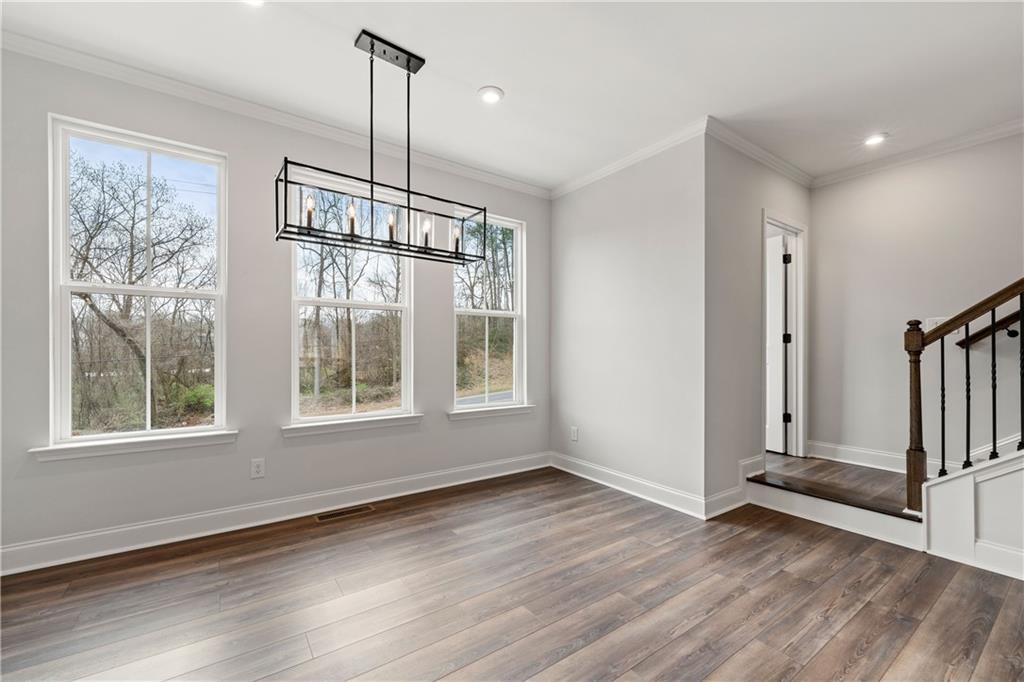
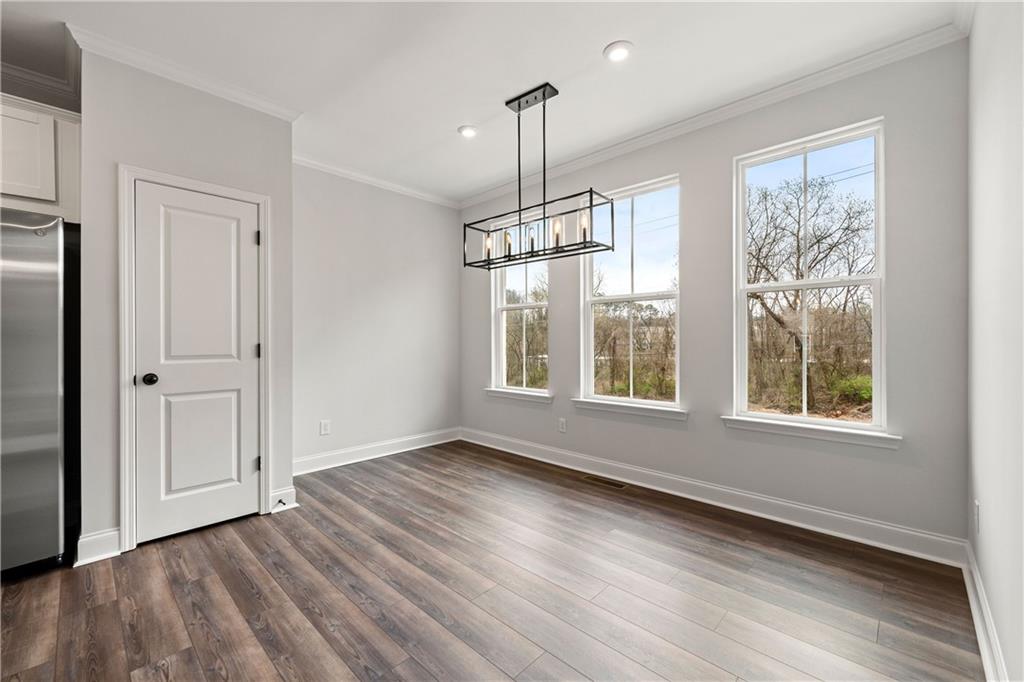
Empty dining area with tall windows, dark wood flooring, and a linear chandelier.
Empty dining area with dark flooring, three tall windows, and a black rectangular pendant light.
Open-plan kitchen with a large white island, pendant lights, and a staircase with dark wood treads.
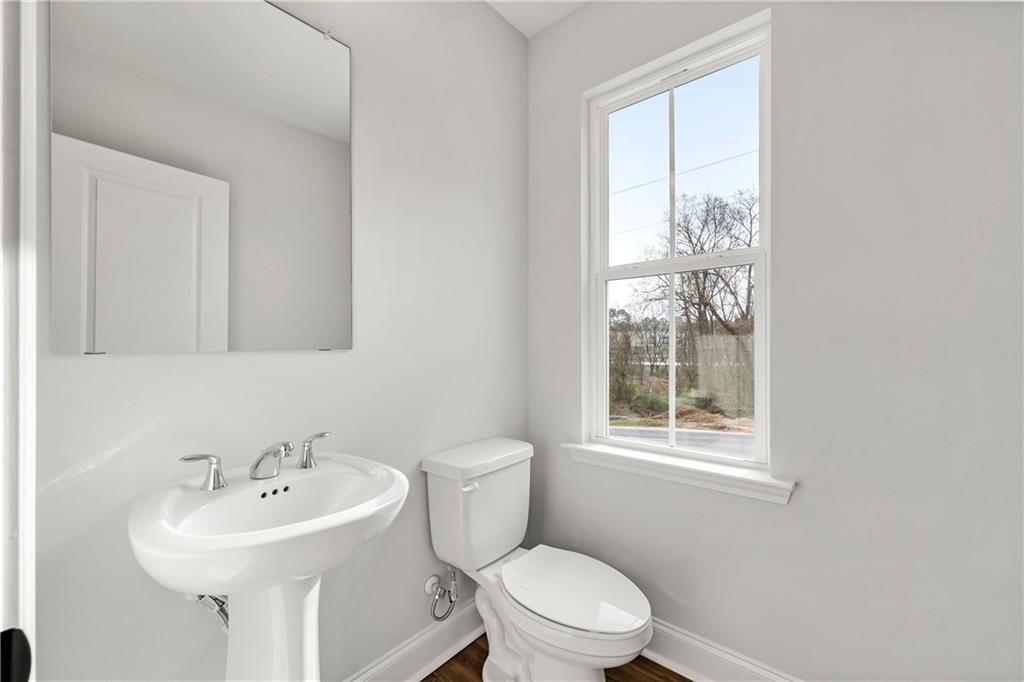
Bathroom with a pedestal sink, toilet, large mirror, and tall window overlooking trees
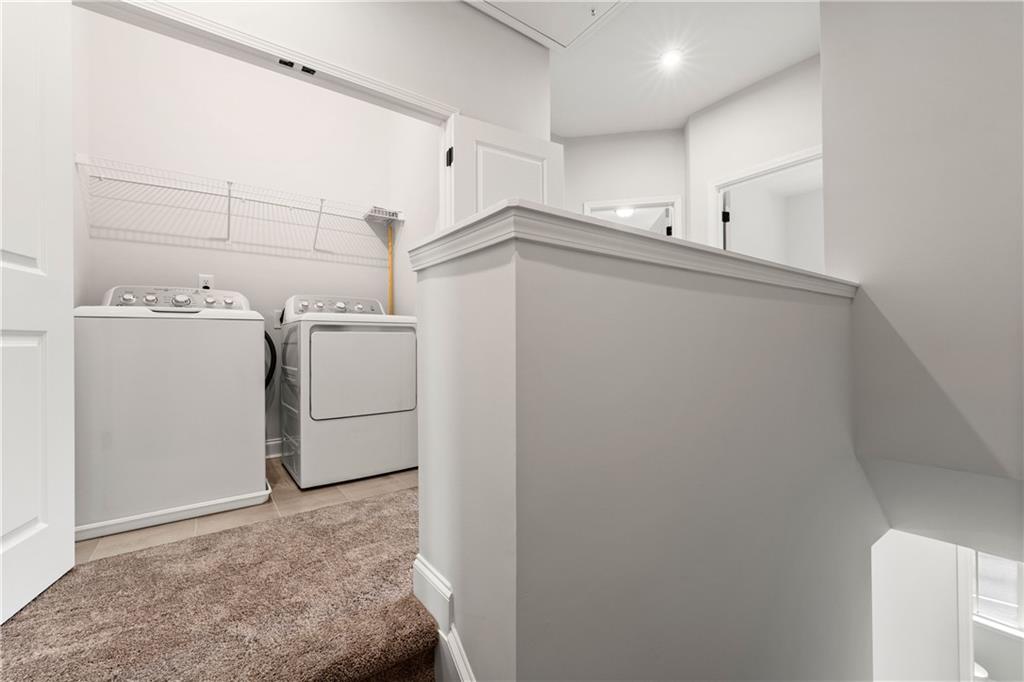
Laundry area with white washer and dryer beside a carpeted stair landing.
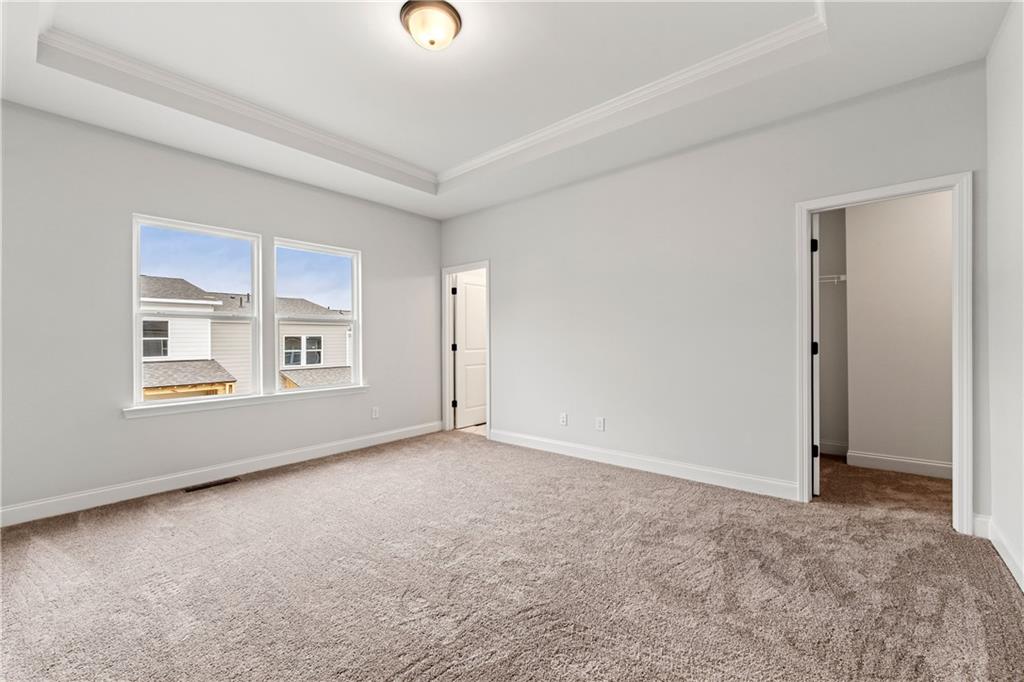
Vacant bedroom with beige carpet, a tray ceiling, and two windows.
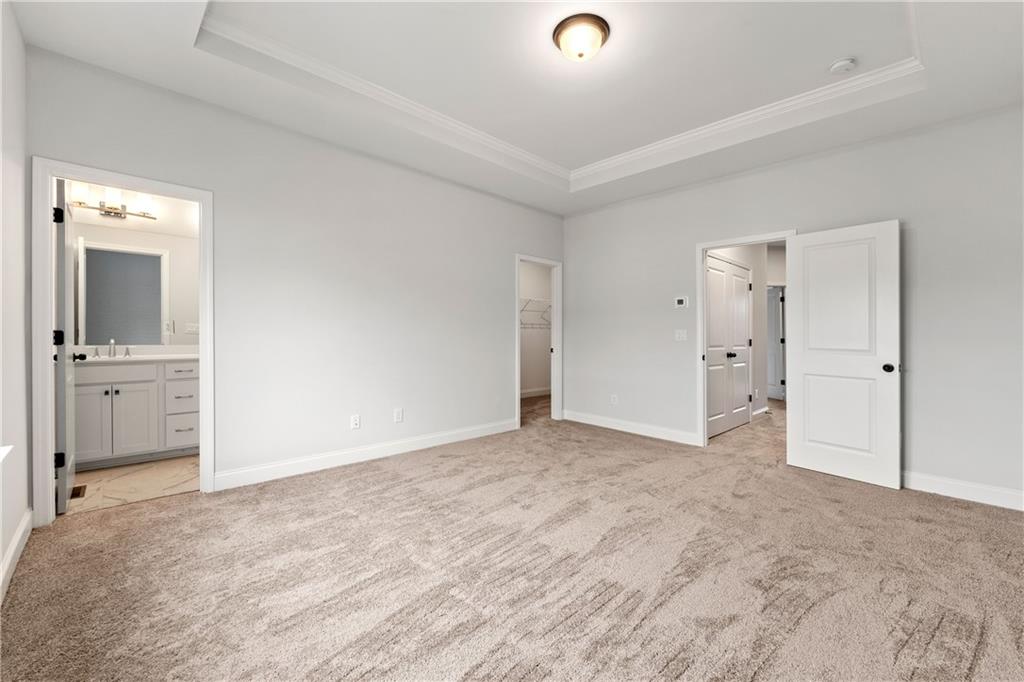
Empty carpeted bedroom with a tray ceiling and doors to a bathroom and closet.
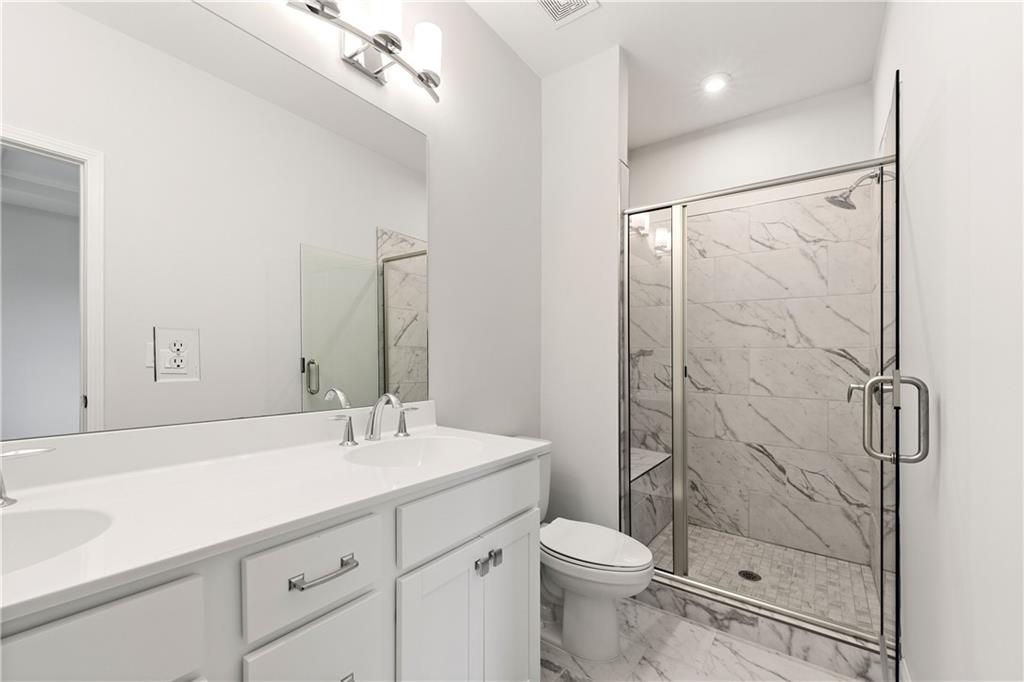
Bathroom with a white double-sink vanity and glass-enclosed marble-look shower.
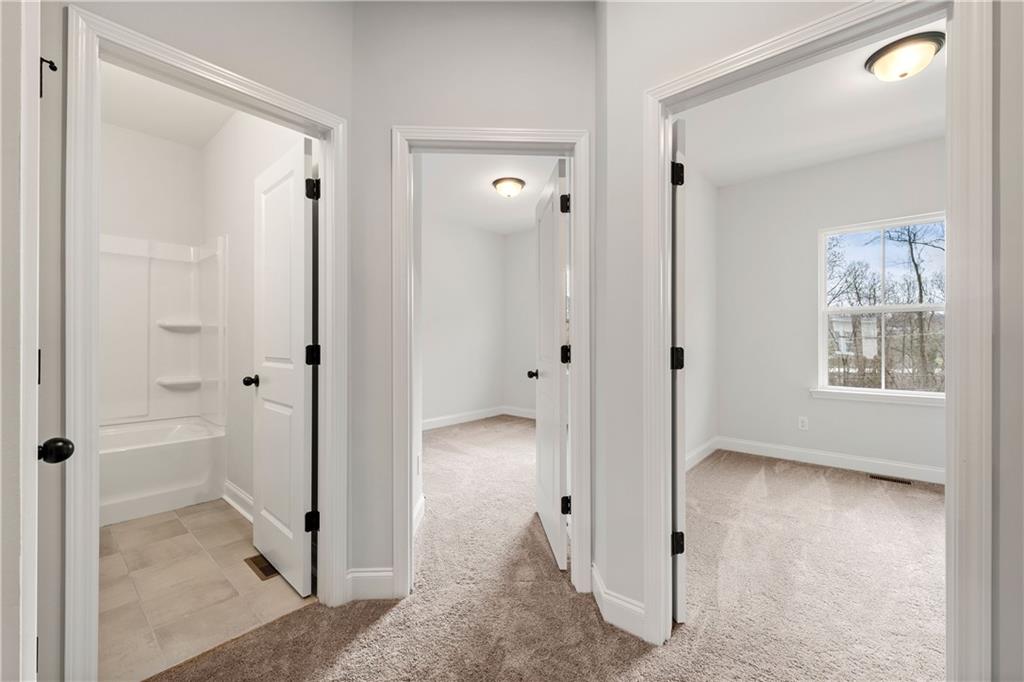
Carpeted hallway opening to a bathroom and two empty rooms, one with a window.
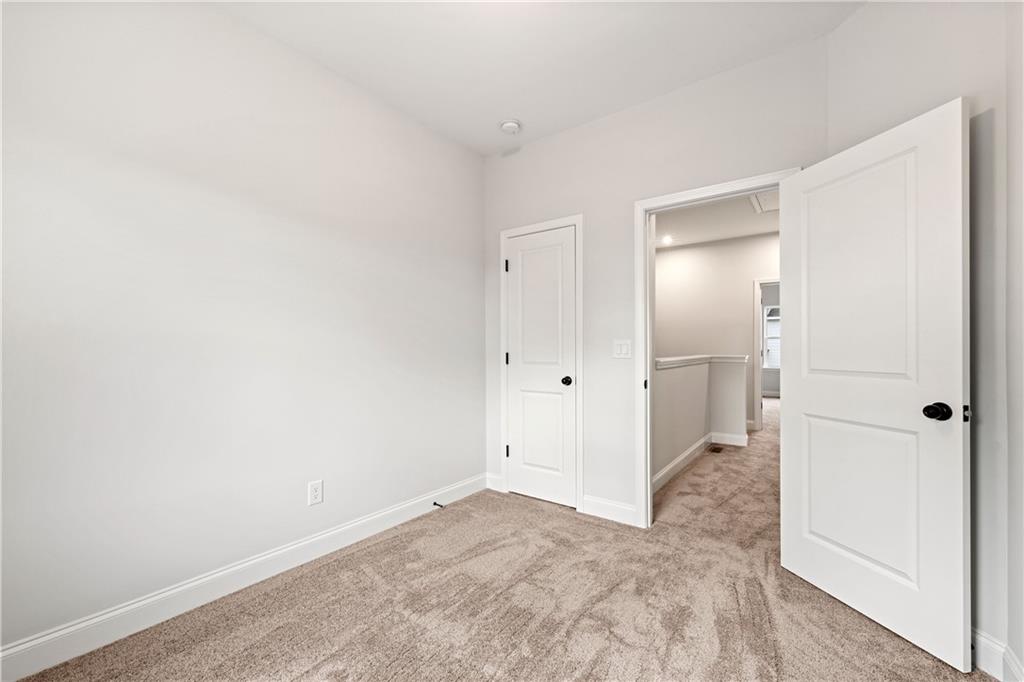
Empty carpeted room with neutral walls and an open doorway to the hallway.
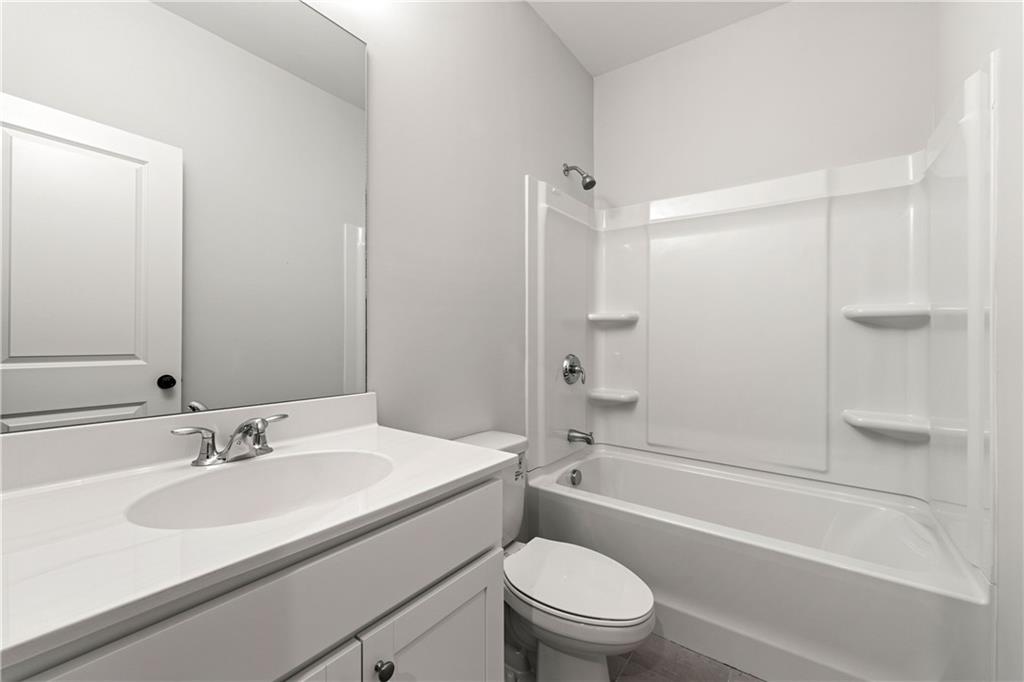
Bathroom with a white vanity, toilet, and bathtub with molded shower surround and built-in shelves.
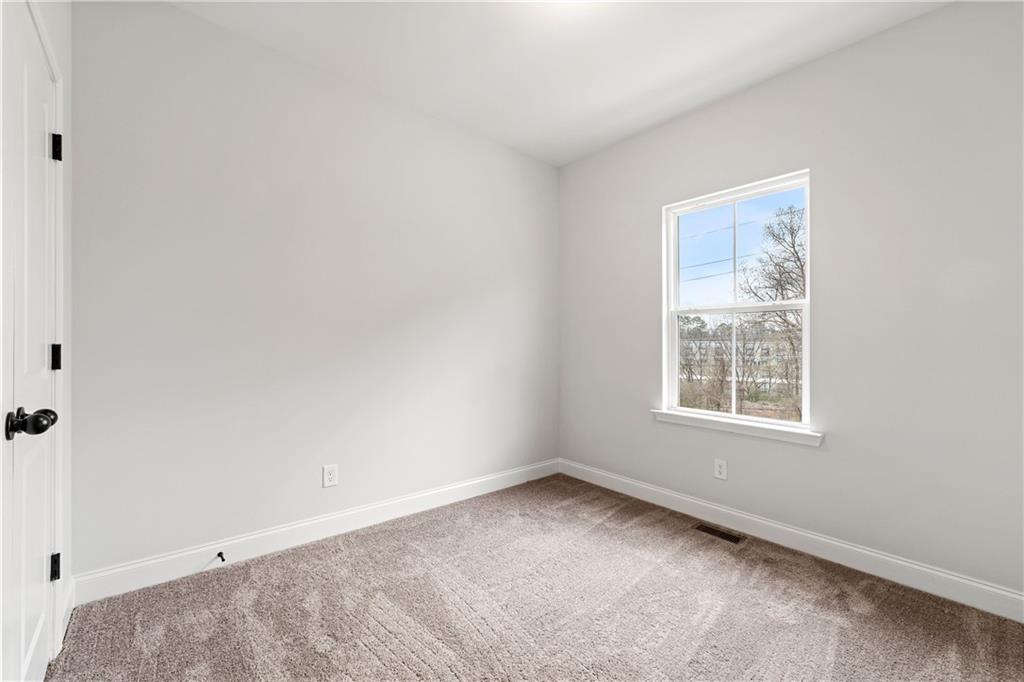
Empty carpeted room with gray walls and a window overlooking trees.
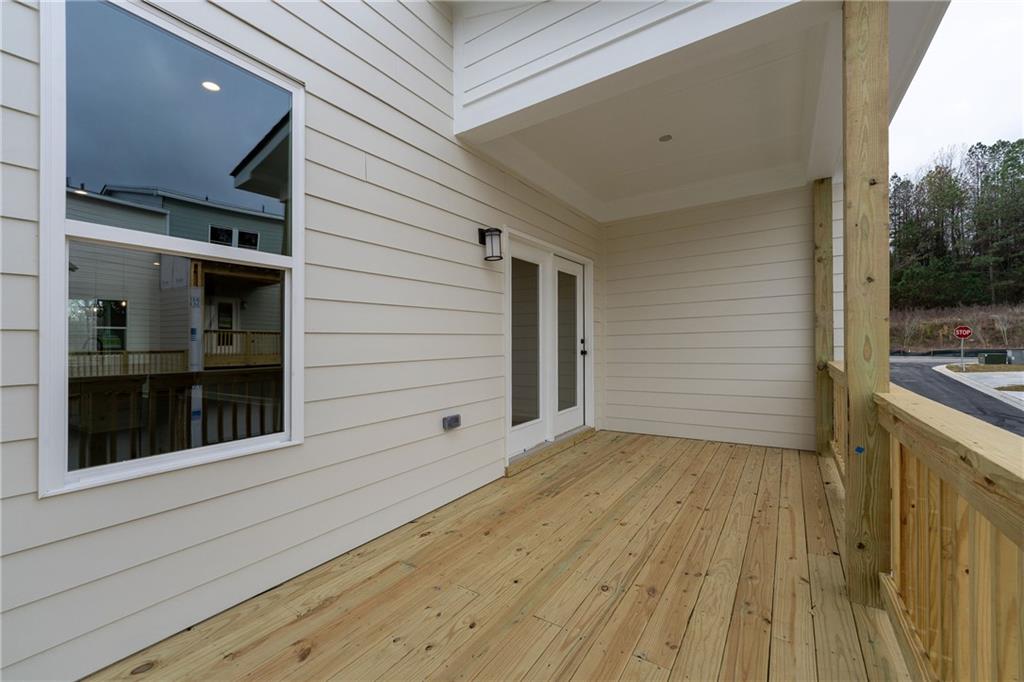
Covered wooden porch with new plank decking, a wood railing, and glass patio doors.
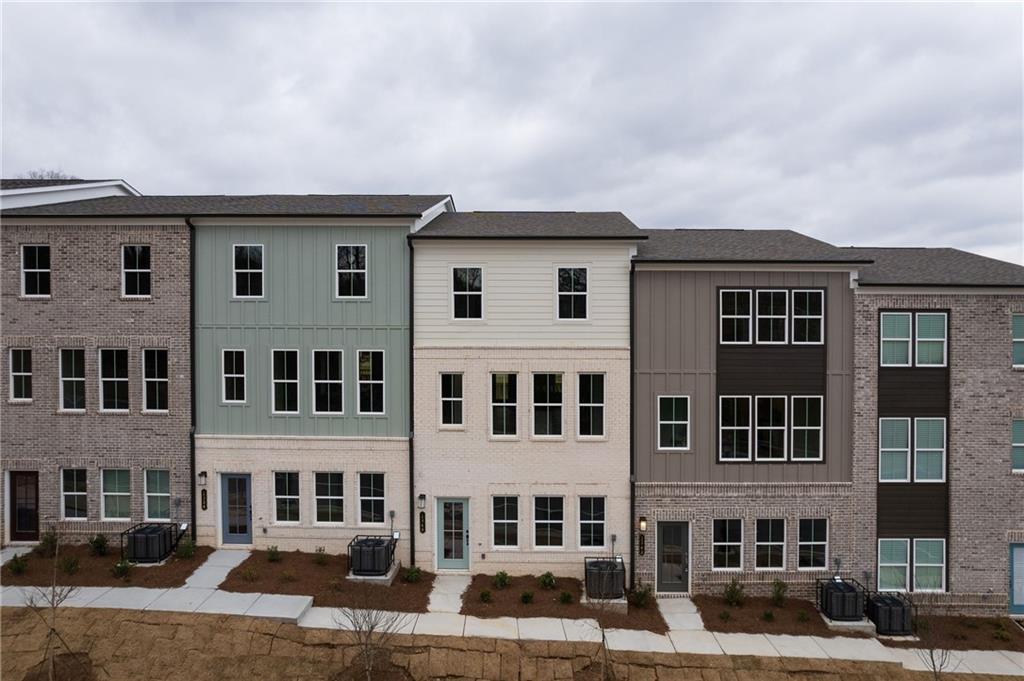
Attached townhomes with varied brick and siding facades and landscaped front walkways.
SEE ALL PHOTOS
Open kitchen with a large white island, stainless steel appliances, and dark wood-look floors.
Vacant living room with beige carpet, three tall windows, and a staircase with dark railing.
Unfurnished carpeted living area with a staircase and sunlight across the floor.
Unfurnished living area with beige carpet, staircase, and tall windows.
Bathroom with a white vanity, large mirror, toilet, and tub with a molded shower surround.
Bright kitchen with white cabinets, a large island, stainless steel appliances, and dark wood floors.
Open kitchen with a large white island, black faucet, stainless steel appliances, and windows in the dining area.
Kitchen with white shaker cabinets, stainless steel appliances, and a window overlooking leafless trees.
Empty living room with dark wood-look floors, a white fireplace, and glass balcony doors.
Open living room and kitchen with a fireplace, white cabinetry, and dark wood-look floors.
Open living area with dark wood floors, kitchen island, and staircase.
Empty dining area with tall windows, dark wood flooring, and a linear chandelier.
Empty dining area with dark flooring, three tall windows, and a black rectangular pendant light.
Open-plan kitchen with a large white island, pendant lights, and a staircase with dark wood treads.
Bathroom with a pedestal sink, toilet, large mirror, and tall window overlooking trees
Laundry area with white washer and dryer beside a carpeted stair landing.
Vacant bedroom with beige carpet, a tray ceiling, and two windows.
Empty carpeted bedroom with a tray ceiling and doors to a bathroom and closet.
Bathroom with a white double-sink vanity and glass-enclosed marble-look shower.
Carpeted hallway opening to a bathroom and two empty rooms, one with a window.
Empty carpeted room with neutral walls and an open doorway to the hallway.
Bathroom with a white vanity, toilet, and bathtub with molded shower surround and built-in shelves.
Empty carpeted room with gray walls and a window overlooking trees.
Covered wooden porch with new plank decking, a wood railing, and glass patio doors.
Attached townhomes with varied brick and siding facades and landscaped front walkways.
Leased

1340 James Jackson Parkway Unit 66

1340 James Jackson Parkway Unit 66, Atlanta, GA 30318

$2,950/month
IMMEDIATE MOVE IN AVAILABLE! Amazing opportunity to live in new construction on the West Side of Atlanta. Close proximity to Westside Park, shopping, restaurants, and the Beltline. Spacious 3BR townhome with modern, elegant finishes throughout. Bright, open floor plan on Main Level, with oversized Quartz kitchen island/breakfast bar, SS appliances, and view to Living Room and Dining area. Living Room features cozy fireplace and Luxury Vinyl Plank flooring throughout Main Level. Large back deck with partial awning allows enjoyment during rain or sun! Master Bedroom on upper level boasts tray ceiling, walk in closet and en suite bathroom with dual vanity and tiled shower. Two additional bedrooms on upper level and additional full bathroom with tub/shower combo. Additional flex space and full bathroom on lower level. Easy access to highways, Buckhead, Midtown, and Downtown! For application information, please text or email agent.

3
beds

4
baths

1,900 Sq.Ft. LIVING AREA

Josh McMichael

Josh McMichael

Features & Amenities

Interior

  • total bedrooms3
  • Total bathrooms4
  • full bathrooms3
  • half bathroom1
  • Laundry room In Hall, Upper Level
  • Flooring Carpet, Vinyl, Other
  • Fireplace Electric
  • APPLIANCES Dishwasher, Disposal, Dryer, Electric Oven, Electric Water Heater, Microwave, Refrigerator, Washer
  • other interior Features High Ceilings 9 ft Lower, High Ceilings 9 ft Main, High Ceilings 9 ft Upper

Area & Lot

  • Status Leased
  • Date Leased May 15, 2023
  • Living Area1,900 Sq.Ft.
  • MLS® ID7180833
  • TypeTownhouse
  • YEAR BUILT2023
  • Architecture StylesTownhouse
  • Water FrontageNone
  • View DescriptionTrees/Woods
  • Elementary SchoolWilliam M.Boyd
  • Middle SchoolJohn Lewis Invictus Academy/Harper-Archer
  • High SchoolFrederick Douglass

Exterior

  • STORIES3
  • Garage Space2.0
  • utilitiesCable Available, Electricity Available, Phone Available, Sewer Available, Water Available
  • PoolNone
  • roofComposition
  • lot featuresLandscaped, Sprinklers In Front
  • parkingGarage
  • HEAT TYPEElectric, Heat Pump, Zoned
  • AIR CONDITIONINGCentral Air, Zoned
  • Disability FeaturesNone
  • security FeaturesCarbon Monoxide Detector(s), Smoke Detector(s)
  • other exterior FeaturesAwning(s), Rain Gutters

Financial

  • Lease Price$2,950/mo
  • Lease Term 12 MONTHS

Let’s Work Together

No two clients are the same, and neither are their needs. From navigating Atlanta’s competitive market to coordinating the details that matter, I’m here to make it all easier—and even enjoyable.

Follow Me on Instagram