Leave a Message

Thank you for your message. I will be in touch with you shortly.

Condo living room with floor-to-ceiling city-view windows, brown leather sofa, and adjoining office.
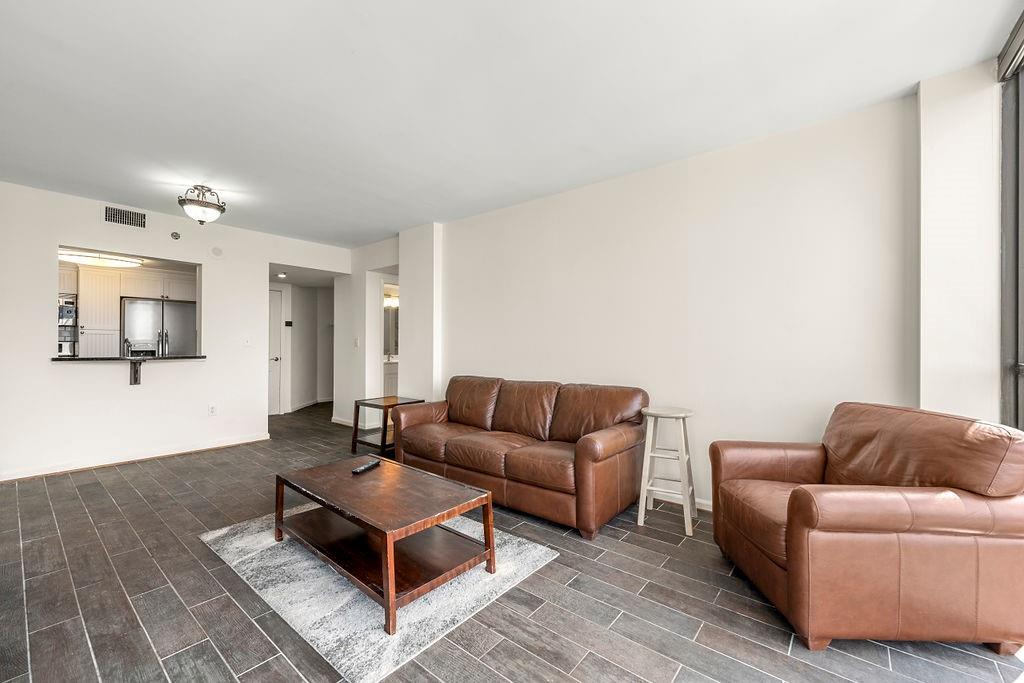
Living room with a brown leather sectional, dark tile floor, and wood coffee table.
Living room with brown leather sofas, a wood coffee table, and dark tile floors.
Living room with leather seating, a wooden coffee table, and a balcony door overlooking the city.
High-rise living area with floor-to-ceiling windows overlooking the Atlanta skyline and a glass balcony door.
High-rise balcony with outdoor chairs and a glass railing overlooking the city skyline.
High-rise balcony with gray chairs and views of the Atlanta skyline.
Condo kitchen and living room with dark tile floors and a city skyline view through large windows.
Kitchen with white paneled cabinets, dark granite counters, a double sink, and stainless steel appliances.
Condominium kitchen with stainless steel appliances, white cabinets, and black granite counters.
Kitchen with black granite countertops, white cabinets, a double-basin sink, and a tiled entryway.
Kitchen with a double sink and city skyline views through the opening to the living room.
Bedroom with a bed, desk, teal sofa, and balcony overlooking city buildings.
Furnished bedroom with a gray bed, colorful striped throw, blue sofa, and open en-suite bathroom.
Bedroom with gray bed, colorful striped runner, blue sofa, and open bathroom doorway.
Furnished bedroom with a gray sofa beside a bed and a window overlooking the city skyline.
Walk-in closet with wire shelving and a stepped white cubby organizer.
Closet with wire shelves and cubby unit, opening into a carpeted bedroom.
Bathroom with a glass-enclosed beige-tile shower and white vanity.
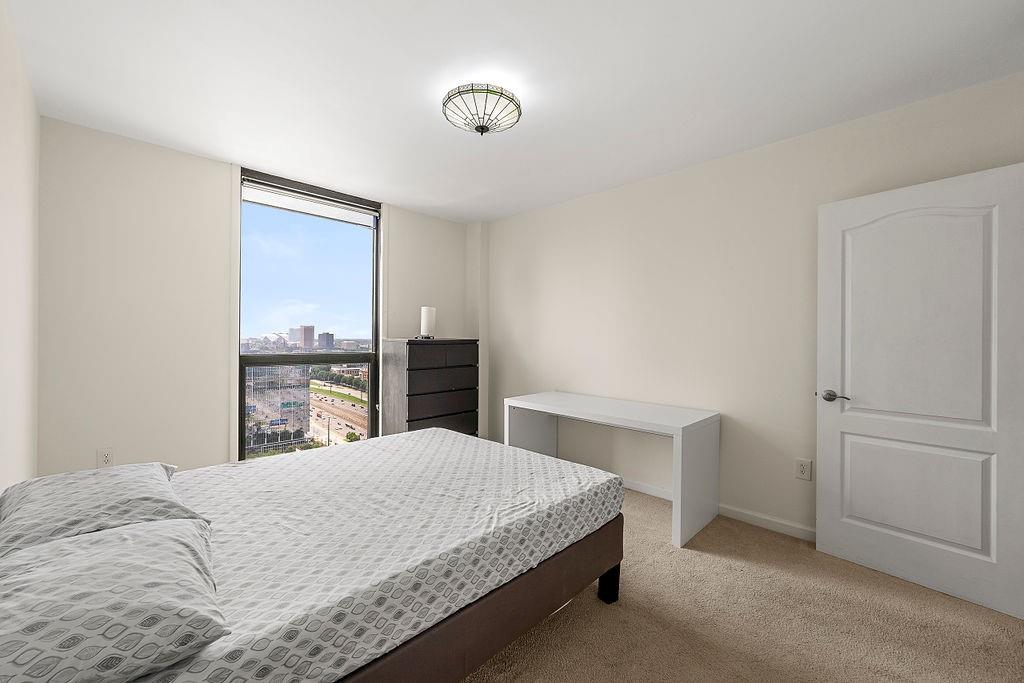
Bedroom with a large window overlooking city buildings, a bed, and a black dresser.
Bedroom with a tall city-view window, bed, and white desk.
Bedroom with a patterned bedspread, white desk, and open doorway to an ensuite bathroom.
Bedroom with a patterned bed and an open doorway to the bathroom.
Walk-in closet with wire shelving and carpet beside a bathroom with a blue shower curtain.
Bathroom with a white vanity, marble-look tub surround, and blue-gray striped shower curtain.
Shared laundry room with two washing machines, stacked dryers, and a built-in rubbish chute.
Rooftop swimming pool with turquoise water, lounge chairs, and surrounding high-rise buildings.
Rooftop basketball court beside a patio dining area and stainless steel grills.
Billiards room with two green-felt pool tables, patterned carpet, and wall seating.
Fitness center with white Cybex strength machines and large windows.
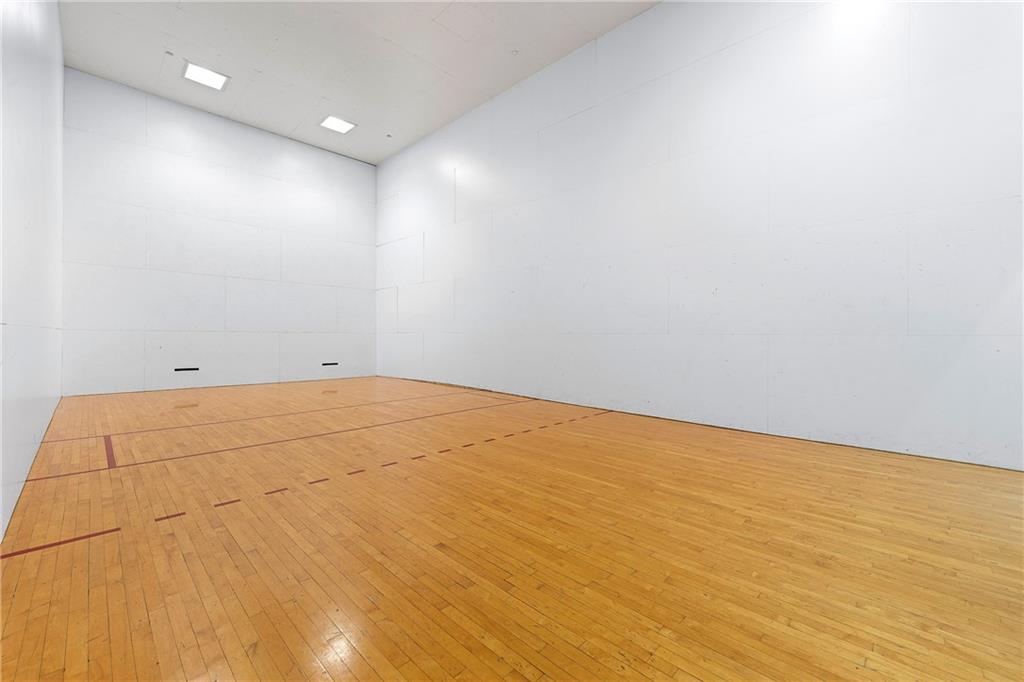
Empty racquetball court with a polished wooden floor and white walls.
SEE ALL PHOTOS
Condo living room with floor-to-ceiling city-view windows, brown leather sofa, and adjoining office.
Living room with a brown leather sectional, dark tile floor, and wood coffee table.
Living room with brown leather sofas, a wood coffee table, and dark tile floors.
Living room with leather seating, a wooden coffee table, and a balcony door overlooking the city.
High-rise living area with floor-to-ceiling windows overlooking the Atlanta skyline and a glass balcony door.
High-rise balcony with outdoor chairs and a glass railing overlooking the city skyline.
High-rise balcony with gray chairs and views of the Atlanta skyline.
Condo kitchen and living room with dark tile floors and a city skyline view through large windows.
Kitchen with white paneled cabinets, dark granite counters, a double sink, and stainless steel appliances.
Condominium kitchen with stainless steel appliances, white cabinets, and black granite counters.
Kitchen with black granite countertops, white cabinets, a double-basin sink, and a tiled entryway.
Kitchen with a double sink and city skyline views through the opening to the living room.
Bedroom with a bed, desk, teal sofa, and balcony overlooking city buildings.
Furnished bedroom with a gray bed, colorful striped throw, blue sofa, and open en-suite bathroom.
Bedroom with gray bed, colorful striped runner, blue sofa, and open bathroom doorway.
Furnished bedroom with a gray sofa beside a bed and a window overlooking the city skyline.
Walk-in closet with wire shelving and a stepped white cubby organizer.
Closet with wire shelves and cubby unit, opening into a carpeted bedroom.
Bathroom with a glass-enclosed beige-tile shower and white vanity.
Bedroom with a large window overlooking city buildings, a bed, and a black dresser.
Bedroom with a tall city-view window, bed, and white desk.
Bedroom with a patterned bedspread, white desk, and open doorway to an ensuite bathroom.
Bedroom with a patterned bed and an open doorway to the bathroom.
Walk-in closet with wire shelving and carpet beside a bathroom with a blue shower curtain.
Bathroom with a white vanity, marble-look tub surround, and blue-gray striped shower curtain.
Shared laundry room with two washing machines, stacked dryers, and a built-in rubbish chute.
Rooftop swimming pool with turquoise water, lounge chairs, and surrounding high-rise buildings.
Rooftop basketball court beside a patio dining area and stainless steel grills.
Billiards room with two green-felt pool tables, patterned carpet, and wall seating.
Fitness center with white Cybex strength machines and large windows.
Empty racquetball court with a polished wooden floor and white walls.
Sold

1280 W Peachtree Street NW Unit 3506

1280 W Peachtree Street NW Unit 3506, Atlanta, GA 30309

$343,000
Beautiful City views from this 35th floor corner unit in 1280 West! Amazing views of Midtown, Atlantic Station, Downtown and Mercedes Benz Stadium. Convenient location close to all that Midtown Atlanta has to offer. Bright, open kitchen with white cabinetry, granite counters, stainless steel appliances, and view to family room. Sizable family room boasts wood tile flooring throughout, floor to ceiling windows, and access to large table sized balcony. Owner's suite has huge, walk-in closet, private access to balcony, and en-suite with floor to ceiling tiled shower. Large secondary Bedroom with walk-through closet and updated bathroom with tiled floors and tub/shower combo. New Carpet in both bedrooms! Resort style amenities include swimming pool, tennis court, basketball court, billiards room, raquetball court, business center, and a catering kitchen. 24/7 Laundry Room conveniently located on each floor.

2
beds

2
baths

1,028 Sq.Ft. LIVING AREA

1,028.02 Sq.Ft. lot

Josh McMichael

Josh McMichael

Features & Amenities

Interior

  • total bedrooms2
  • Total bathrooms2
  • full bathrooms2
  • Laundry room Other
  • Flooring Carpet, Ceramic Tile
  • Fireplace None
  • APPLIANCES Dishwasher, Disposal, Electric Range, Electric Water Heater, Microwave, Refrigerator, Self Cleaning Oven, Other
  • other interior Features Entrance Foyer, High Speed Internet, Walk-In Closet(s)

Area & Lot

  • Status Sold
  • Date Sold October 6, 2023
  • Living Area1,028 Sq.Ft.
  • Lot Area1,028.02 Sq.Ft.
  • MLS® ID7259320
  • TypeCondo
  • YEAR BUILT1989
  • Architecture StylesHigh Rise (6 or more stories)
  • Water FrontageNone
  • View DescriptionCity
  • Elementary SchoolMorningside-
  • Middle SchoolDavid T Howard
  • High SchoolMidtown

Exterior

  • STORIES1
  • water SourcePublic
  • utilitiesNone
  • PoolIn Ground
  • roofOther
  • lot featuresLevel
  • parkingCovered, Unassigned
  • HEAT TYPECentral, Electric
  • AIR CONDITIONINGCentral Air
  • sewerPublic Sewer
  • SubstructureConcrete Perimeter
  • Disability FeaturesAccessible Entrance
  • security FeaturesFire Alarm, Key Card Entry, Security Gate, Security Service, Smoke Detector(s)
  • Green featuresNone
  • other exterior FeaturesBalcony

Financial

  • Sales Price$343,000
  • Real Estate Tax $3,314/yr
  • HOA $555/mo

Let’s Work Together

No two clients are the same, and neither are their needs. From navigating Atlanta’s competitive market to coordinating the details that matter, I’m here to make it all easier—and even enjoyable.

Follow Me on Instagram